403.701.9214 info@studioru.ca

Elbow Park Residence
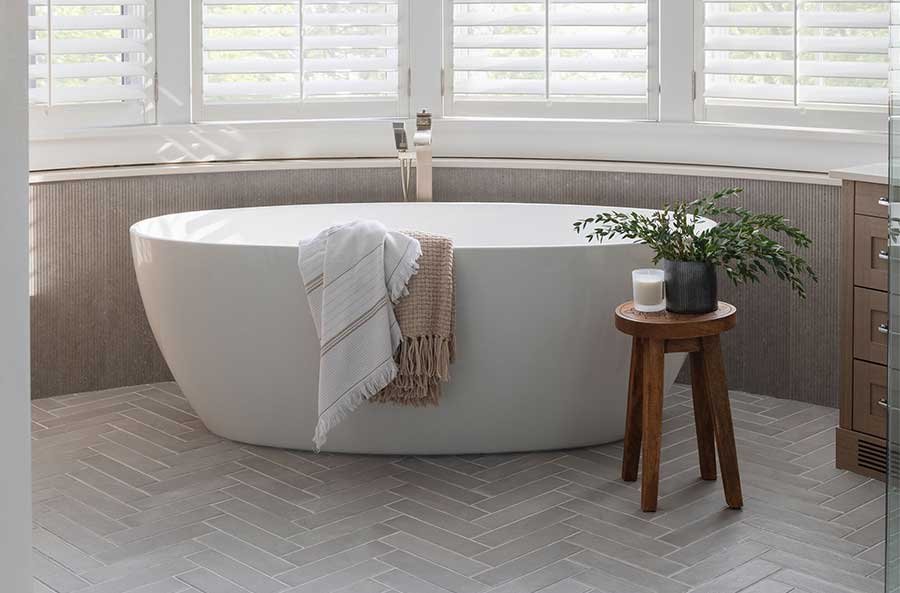
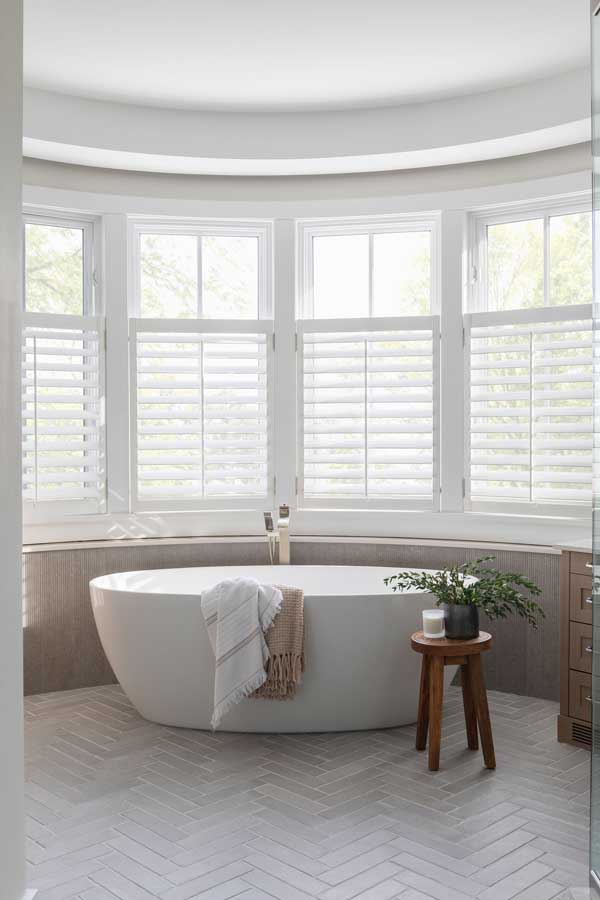
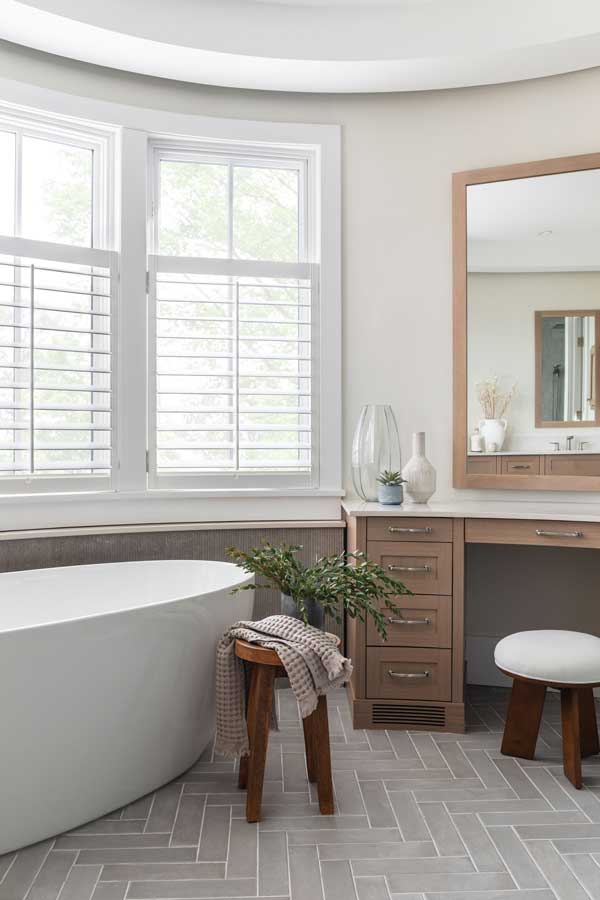
This bathroom exudes elegance and relaxation with its freestanding soaking tub placed in front of a curved wall of large windows, fitted with white plantation shutters that allow natural light to filter through. The combination of neutral tones, herringbone-patterned flooring, and textured wall paneling adds depth and sophistication. A wooden stool holding a potted green plant and a candle adds warmth, while draped towels over the tub enhance the inviting, spa-like atmosphere. The sleek floor-mounted faucet completes the modern yet timeless aesthetic.
PROJECT SCOPE

-Full renovation of Primary Ensuite, Guest Bath, Powder Room Bath, Laundry room refresh, Primary Suite paint

-Furnishing & Fixtures

-New in-heat flooring

-Design and project management by Studio Ru

DESIGN FEATURES

Frameless glass steam shower

Soft wood tones, warm neutrals, and light stone finishes

Herringbone tile flooring

Natural materials, soft textiles to allow for user to maintain

a clean, inviting aesthetic

The Renovation Story

This bathroom underwent a remarkable renovation, evolving from a cluttered, outdated space into a serene, modern retreat.

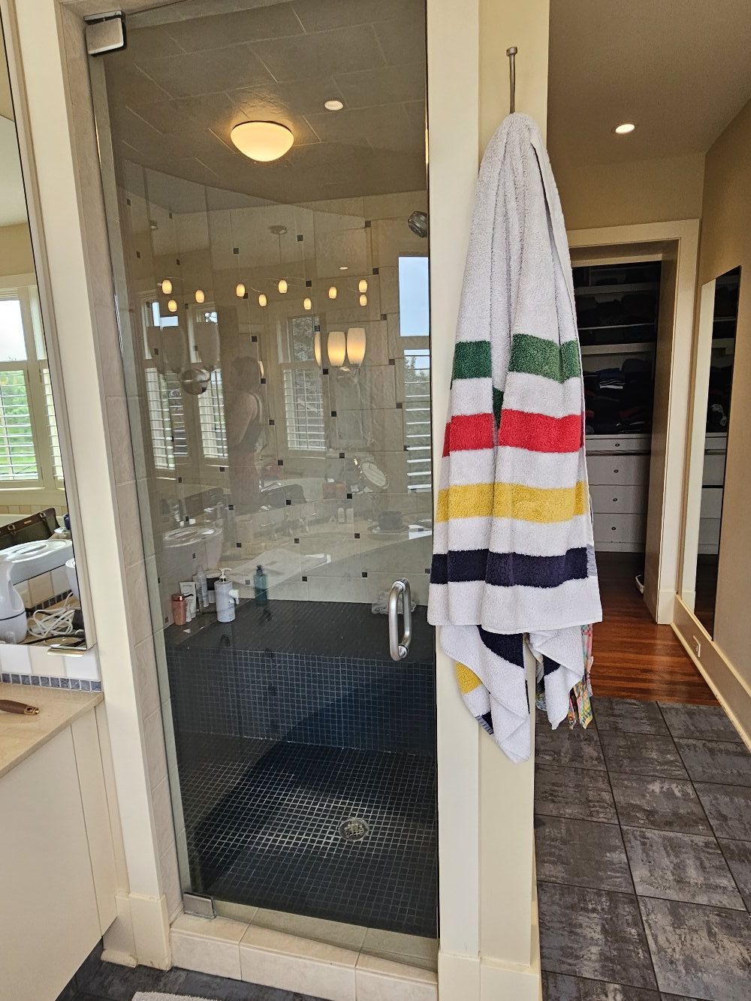
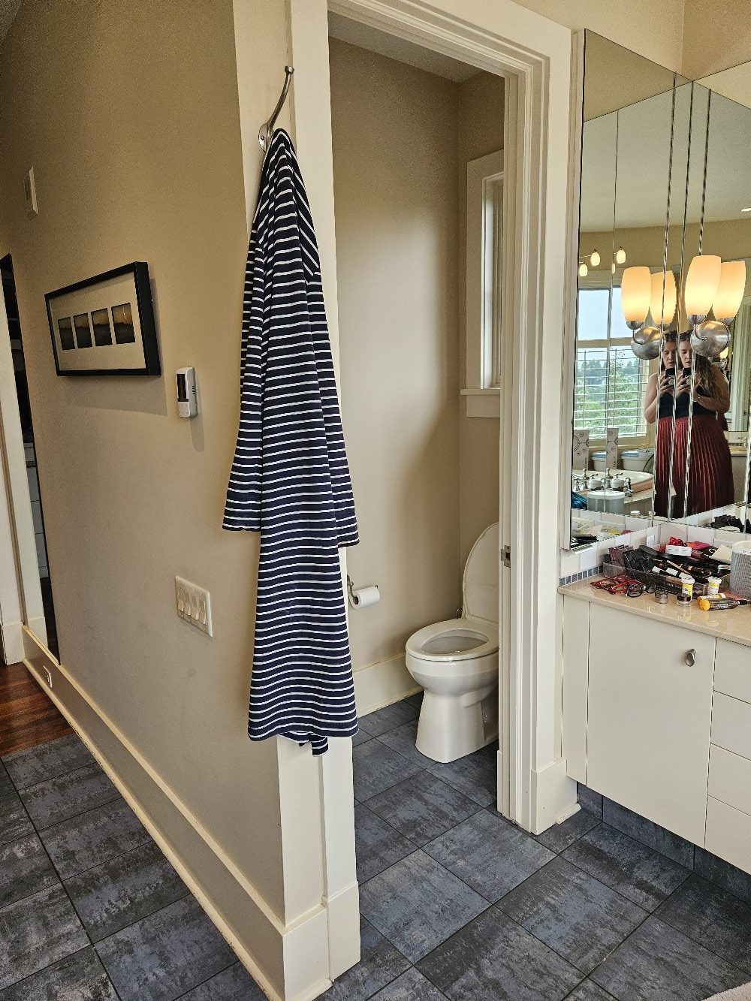
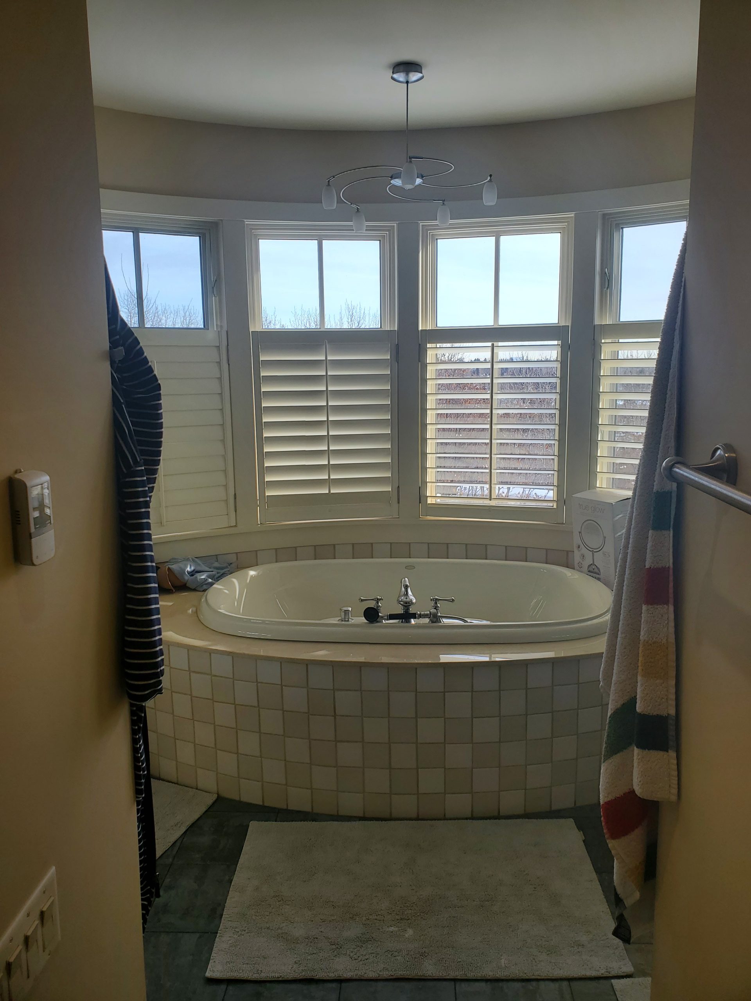
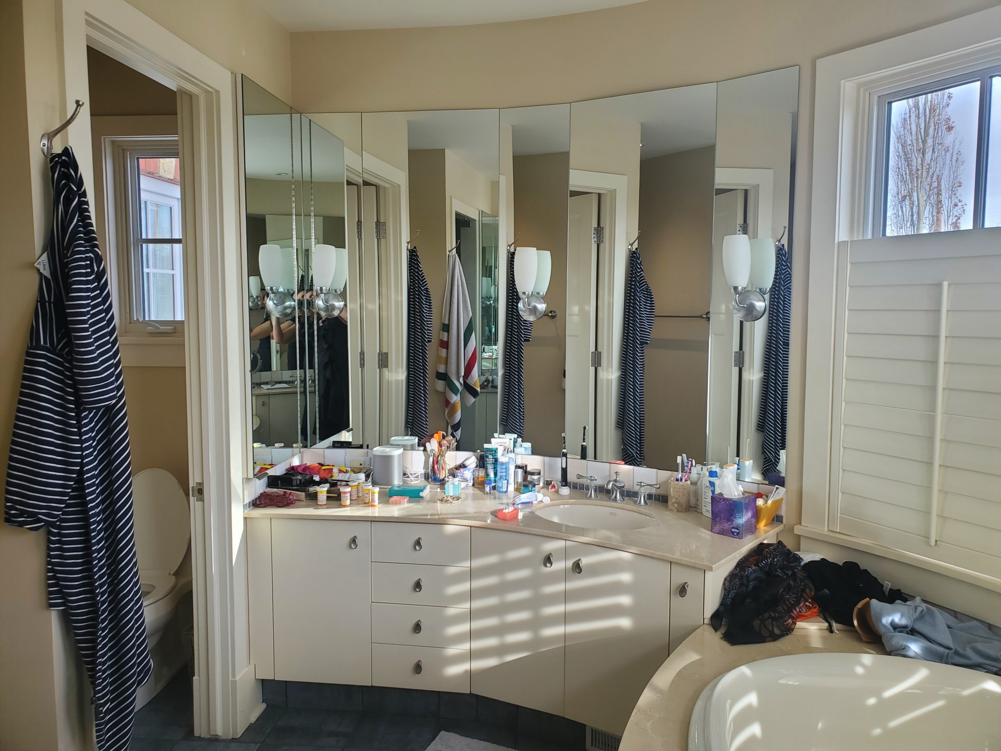
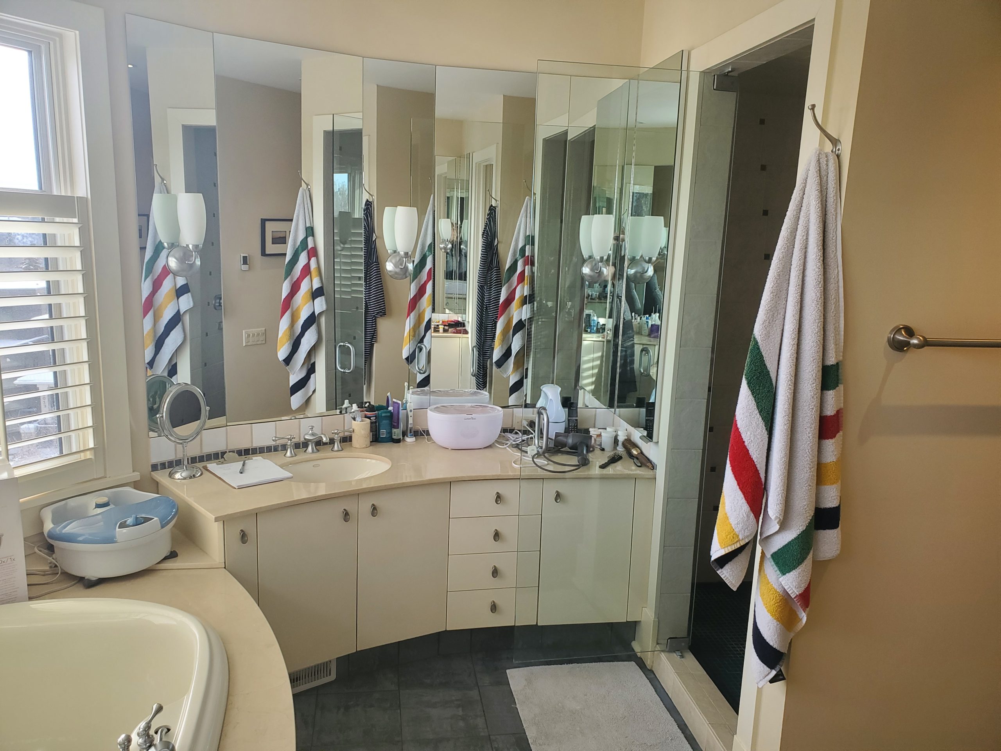
Before the Renovation: The original design featured a heavily mirrored vanity wall with unrefined cabinetry, creating an overwhelming and dated look. The lack of cabinet organization encouraged for toiletries to be stored on the counter, making the space feel cramped and chaotic.

The Vision: The goal was to create a fresh, airy, and sophisticated atmosphere with a design, that focused on maximizing light, enhancing functionality, and incorporating natural, timeless materials.

After the Renovation: The transformation introduced a stunning custom curved vanity, crafted with extreme skill, complete with soft neutral tones, and sleek porcelain countertops. The heavy mirrors were replaced with two simple framed mirrors, bringing balance and refinement to this space. The flooring was upgraded to a chic herringbone tile, adding texture and interest, while maintaining a bright, open feel.

The Result: Now, the bathroom exudes a spa-like tranquility, with a perfect blend of warmth and minimalism. Thoughtful details like the soft-close drawers, ambient lighting, and simple styling create a space that feels both luxurious and inviting.

This renovation is a testament to how thoughtful design choices can completely redefine a space.

Ensuite Photos....
This bathroom exudes elegance and relaxation with its freestanding soaking tub placed in front of a curved wall of large windows, fitted with white plantation shutters that allow natural light to filter through. The combination of neutral tones, herringbone-patterned flooring, and textured wall paneling adds depth and sophistication. A wooden stool holding a potted green plant and a candle adds warmth, while draped towels over the tub enhance the inviting, spa-like atmosphere. The sleek floor-mounted faucet completes the modern yet timeless aesthetic.
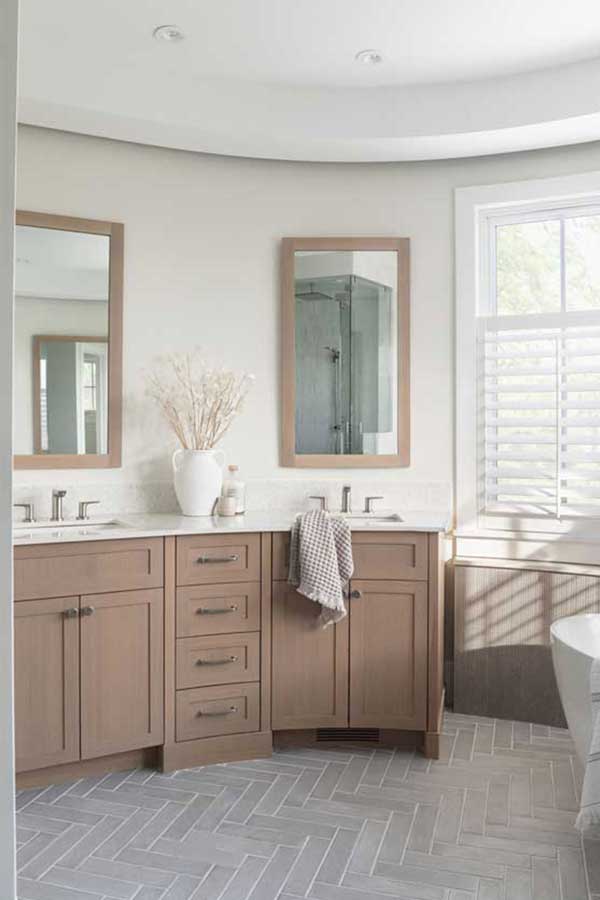
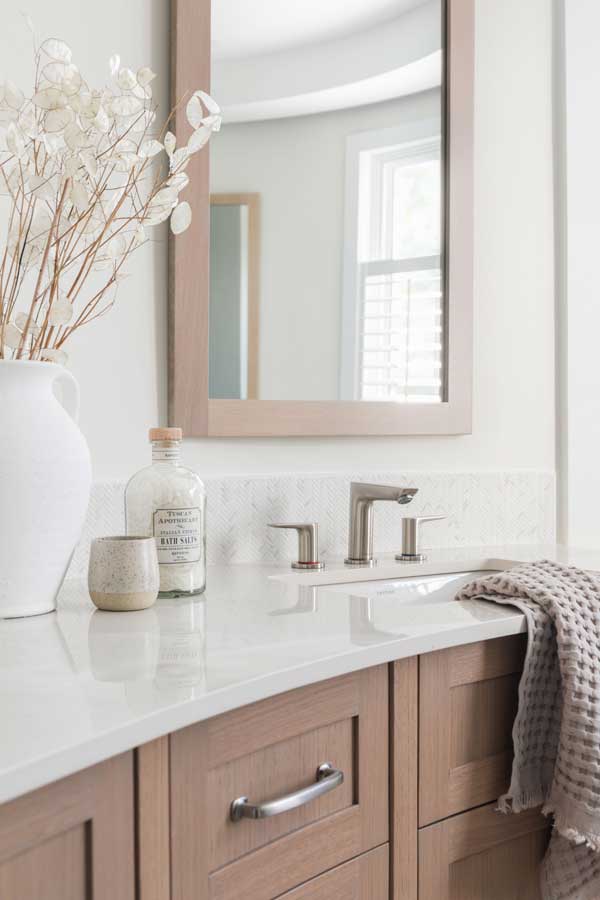
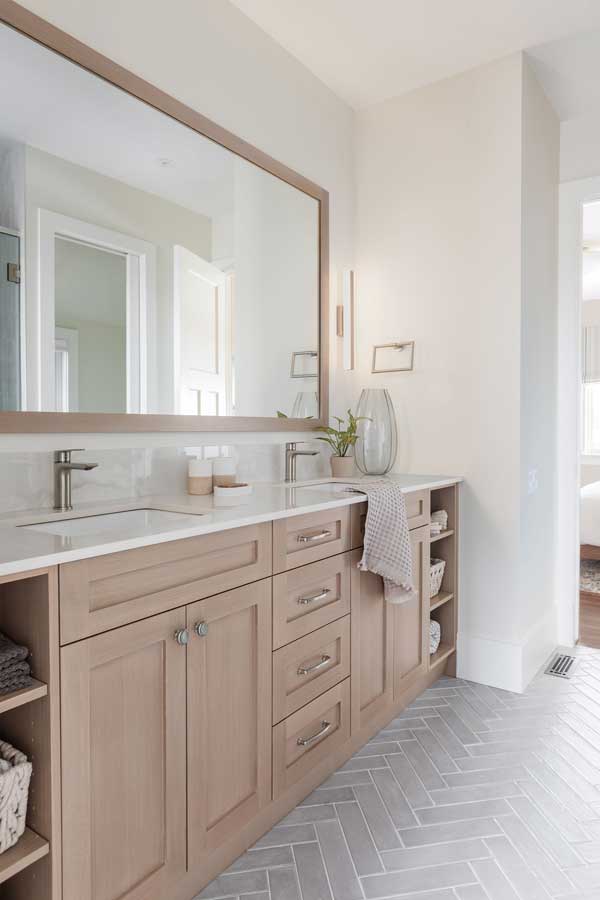
This bathroom features a beautifully designed double vanity with warm wood cabinetry, soft neutral tones, and elegant detailing. The curved design maximizes space while adding visual interest. The light-colored stone countertop and herringbone-patterned tile flooring contribute to the room's sophisticated yet inviting ambiance. Large mirrors with wooden frames complement the cabinetry, reflecting natural light from the nearby window with plantation shutters. Thoughtful decor elements, such as the ceramic vase with delicate dried flowers and the textured hand towel, add a touch of warmth and character to this refined space.
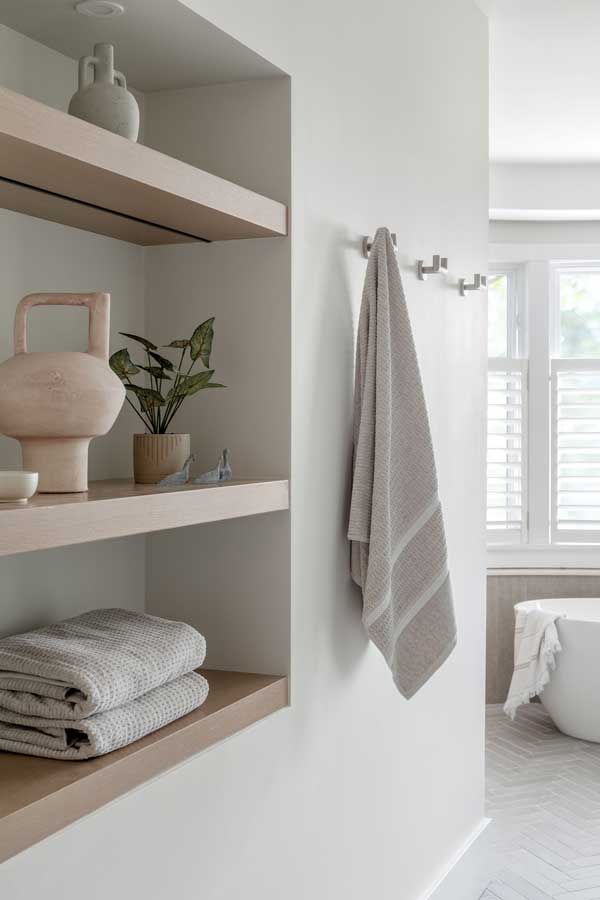
This space exudes a serene and minimalist aesthetic with its clean lines, neutral tones, and thoughtfully curated decor. The built-in shelving with light wood finish offers both functionality and style, displaying soft, textured towels alongside elegant decorative pieces like ceramics and small sculptures. The hanging towel on the sleek metal hooks complements the soft color palette, enhancing the room’s spa-like feel. In the background, the freestanding tub and plantation shutters allow natural light to filter in, contributing to the overall calm and airy ambiance of the space.
This bathroom exudes elegance and relaxation with its freestanding soaking tub placed in front of a curved wall of large windows, fitted with white plantation shutters that allow natural light to filter through. The combination of neutral tones, herringbone-patterned flooring, and textured wall paneling adds depth and sophistication. A wooden stool holding a potted green plant and a candle adds warmth, while draped towels over the tub enhance the inviting, spa-like atmosphere. The sleek floor-mounted faucet completes the modern yet timeless aesthetic.

Ensuite Before Photos....

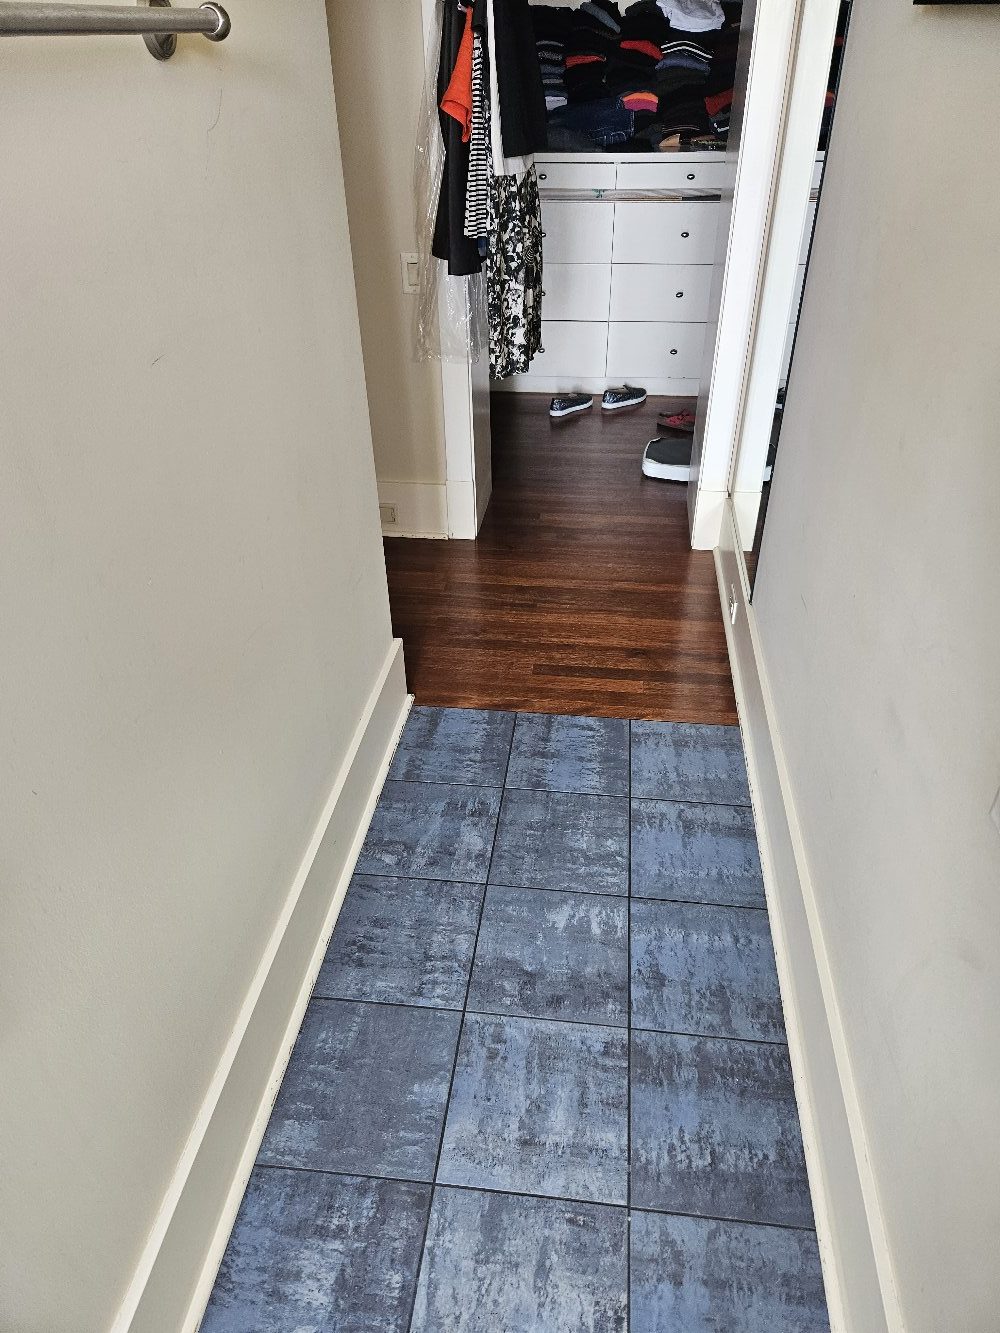
This image showcases a bathroom before renovation, featuring a glass-enclosed shower with dark tile flooring and a mix of square and rectangular wall tiles. The towel with colorful stripes adds a playful contrast to the otherwise neutral tones of the space. The vanity area, visible on the left, has a cluttered countertop, while the background reveals a walk-in closet with open shelving. The design elements, including warm beige walls and classic lighting, give the space a dated yet functional appearance, making it a strong candidate for a modern refresh.

Shared Bath Photos....

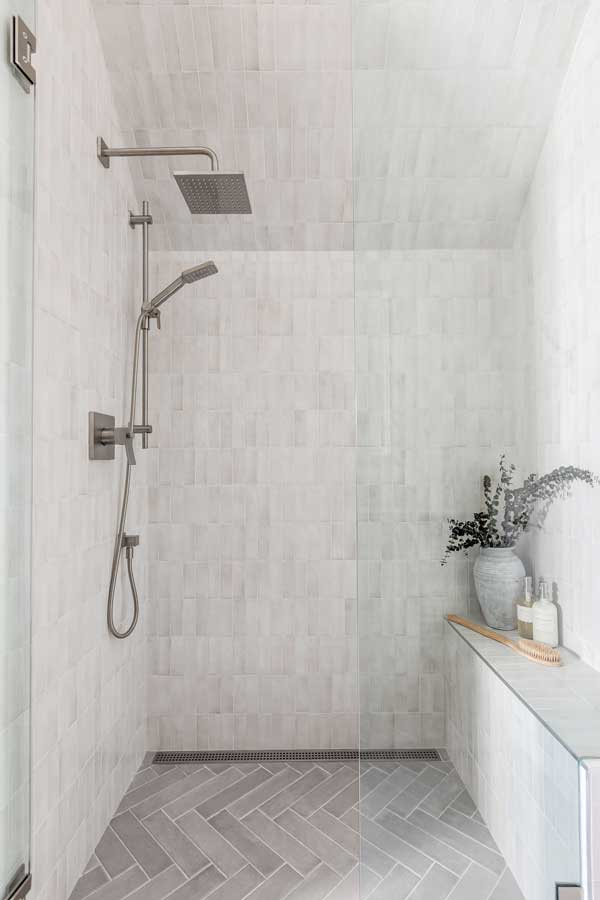
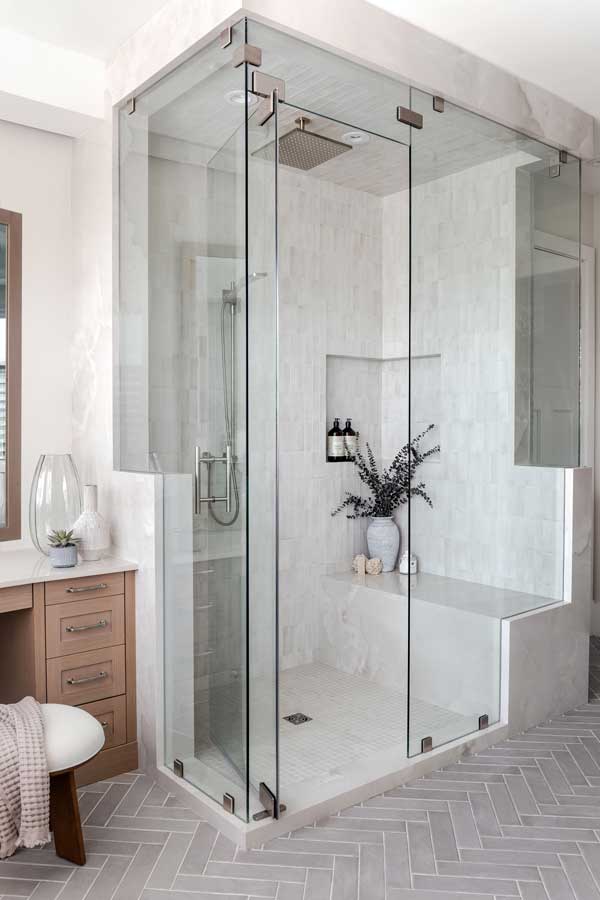
This image showcases the beautifully renovated shower space. The transformation features a calming, neutral-toned aesthetic with soft, textured tiles covering the walls and ceiling. The large rainfall showerhead and sleek handheld fixture add a spa-like luxury, while the linear drain ensures a seamless and modern finish. The built-in bench, adorned with a ceramic vase and bath essentials, enhances both function and style. The herringbone-patterned floor tiles bring subtle contrast and depth, making this shower a stunning upgrade from its previous design.
This bathroom renovation features a warm and inviting double vanity with light wood cabinetry, sleek brushed nickel hardware, and a bright white quartz countertop. The large framed mirror enhances the sense of space, reflecting natural light from the adjacent bedroom. Built-in open shelving provides convenient storage for towels and essentials, while soft textures and neutral tones create a spa-like ambiance. The herringbone tile flooring adds a subtle yet sophisticated touch, seamlessly connecting the space with the rest of the bathroom. This transformation beautifully balances functionality and modern elegance.

Shared Bath Before Photos....

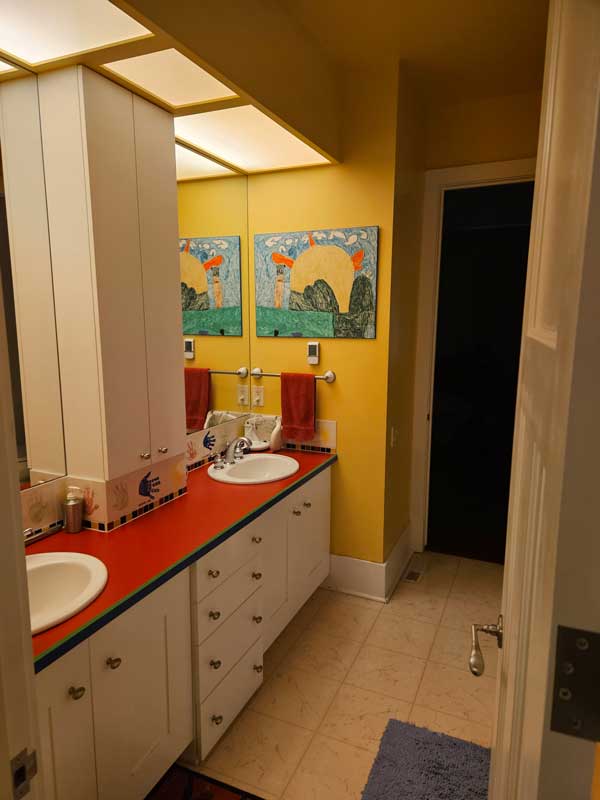
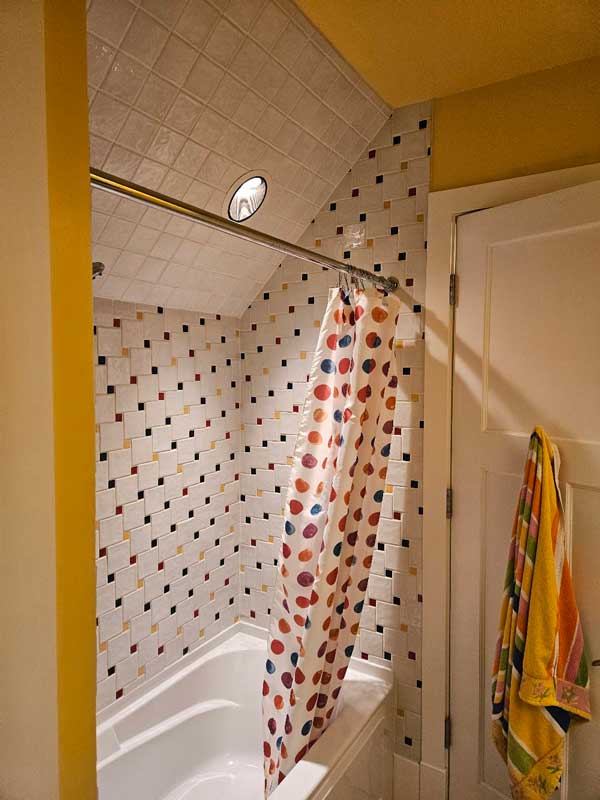
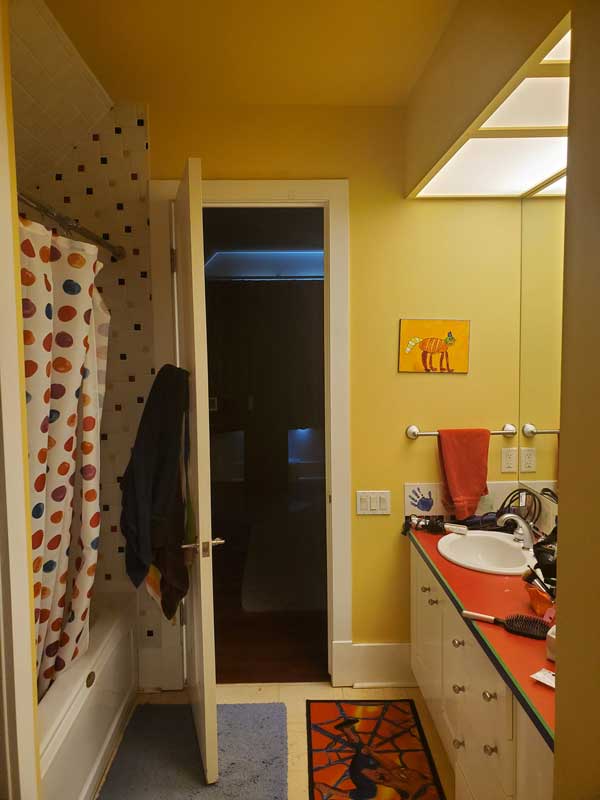
A bathroom with yellow walls and a bold red countertop before renovation. The space features double sinks, white cabinetry, and large mirrors. The countertop is cluttered with personal care items, a hairbrush, and a toiletry bag. Red hand towels and playful artwork with a colorful animal design decorate the walls. The lighting consists of recessed ceiling panels, and the floor has a Spider-Man-themed rug. The overall look is vibrant but somewhat dated and in need of an update.