403.701.9214 info@studioru.ca

Parkdale Ensuite Residence
Modern kitchen with white cabinets, black pendant lights, and a central island featuring black and white bar stools. A vase with green foliage is on the counter.
PROJECT SCOPE

-Primary Ensuite Renovation

-Remove curved wall, open up bathroom, elevate and bring a sense of luxury to the space

-Complete renovation, down to the studs

-Design and project management by Studio Ru

DESIGN FEATURES

-Soft wood tones, warm neutrals, and brass accents

-Vibe: Luxury, Elegance, Timeless

-Natural materials, soft textures to allow for user to maintain a clean, bright and serene aesthetic

The Renovation Story

From Industrial & Heavy to Light, Serene & Spa-Like

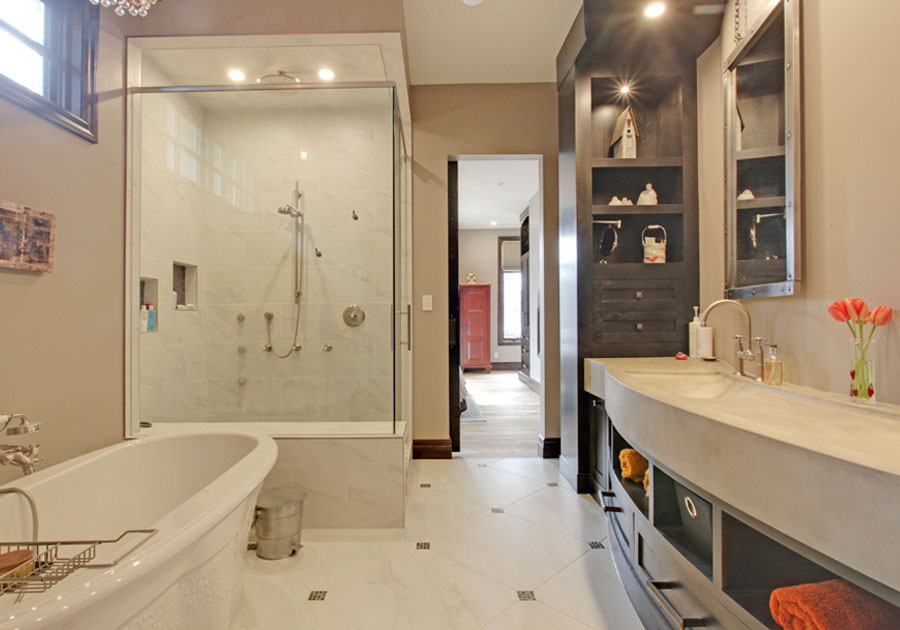
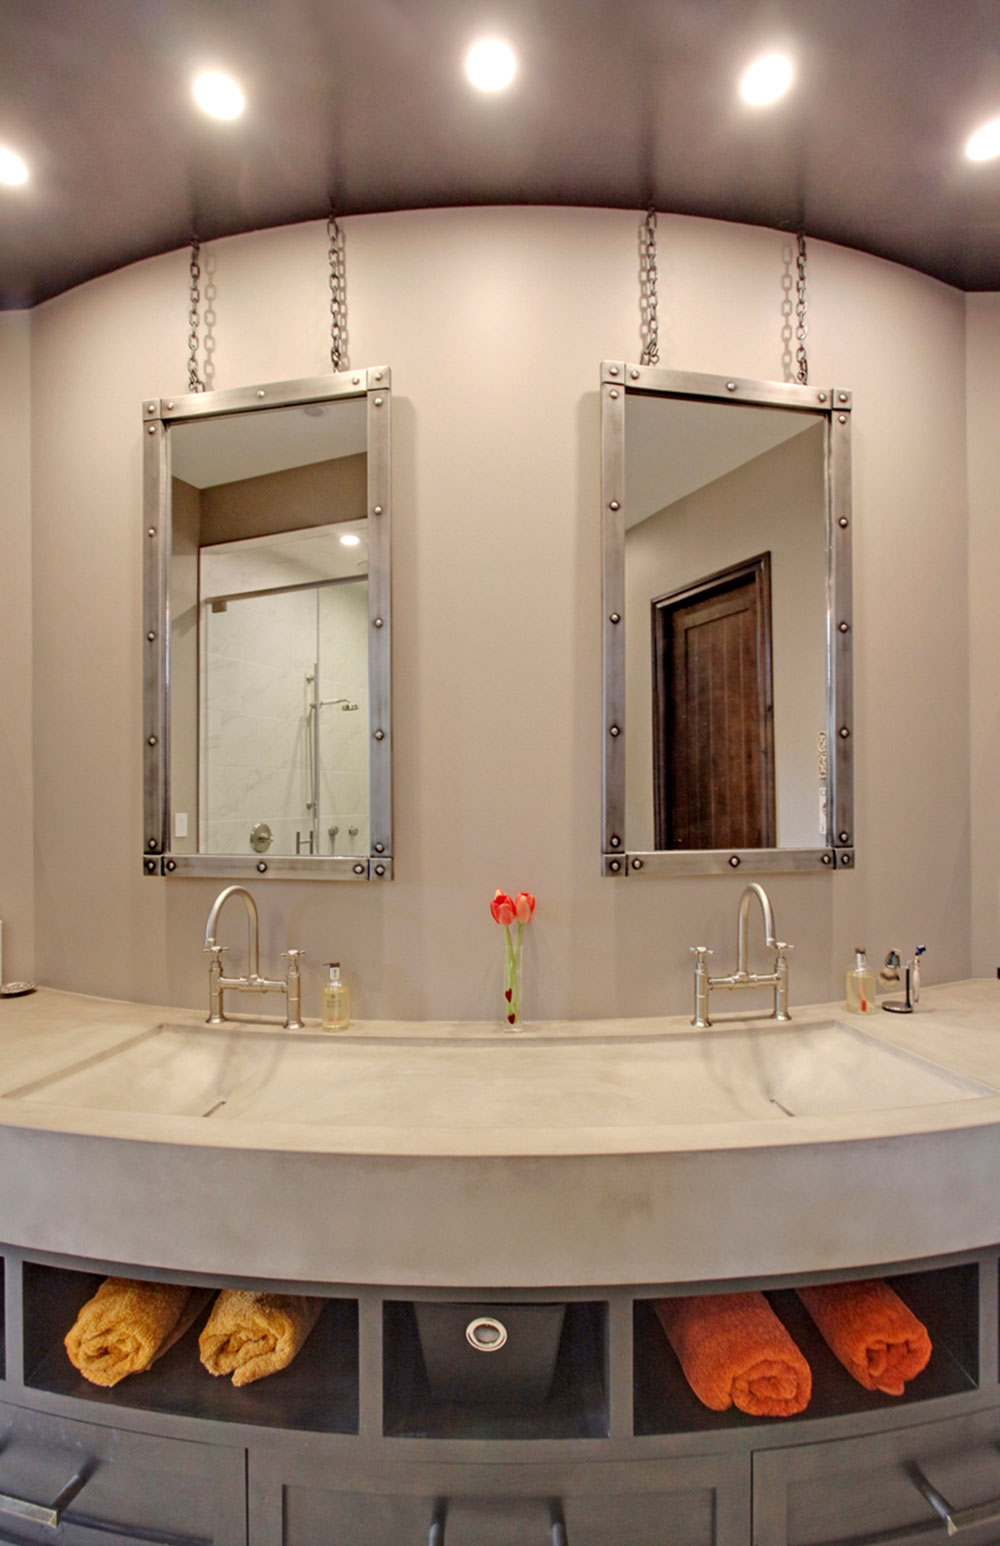
This ensuite underwent a complete transformation from a dark, industrial-inspired space into a bright and sophisticated retreat. The original bathroom featured dark millwork, heavy metal-framed mirrors, warm latte coloured walls and an industrial aesthetic that made the space feel visually heavy and dated.

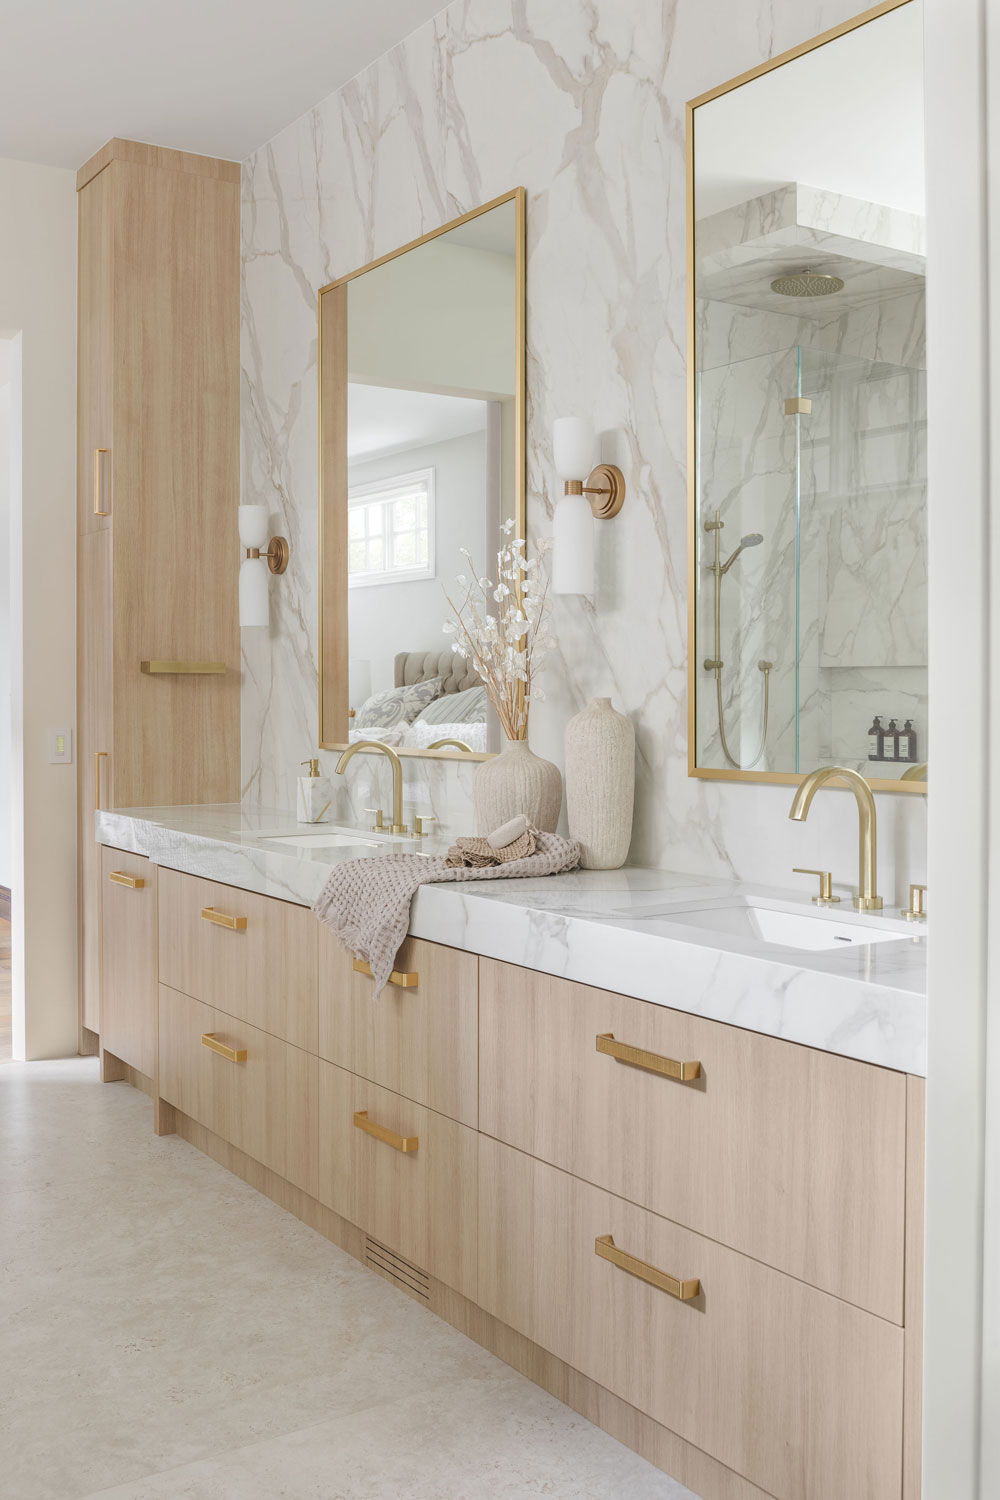
The renovation reimagined the ensuite with a softer, more timeless aesthetic. Large-format marblesque porcelain creates a beautiful continuous backdrop throughout the vanity and shower, while light wood cabinetry introduces natural warmth. Brushed brass plumbing fixtures, hardware, mirrors and lighting add a refined layer of warmth without overpowering the quiet palette.

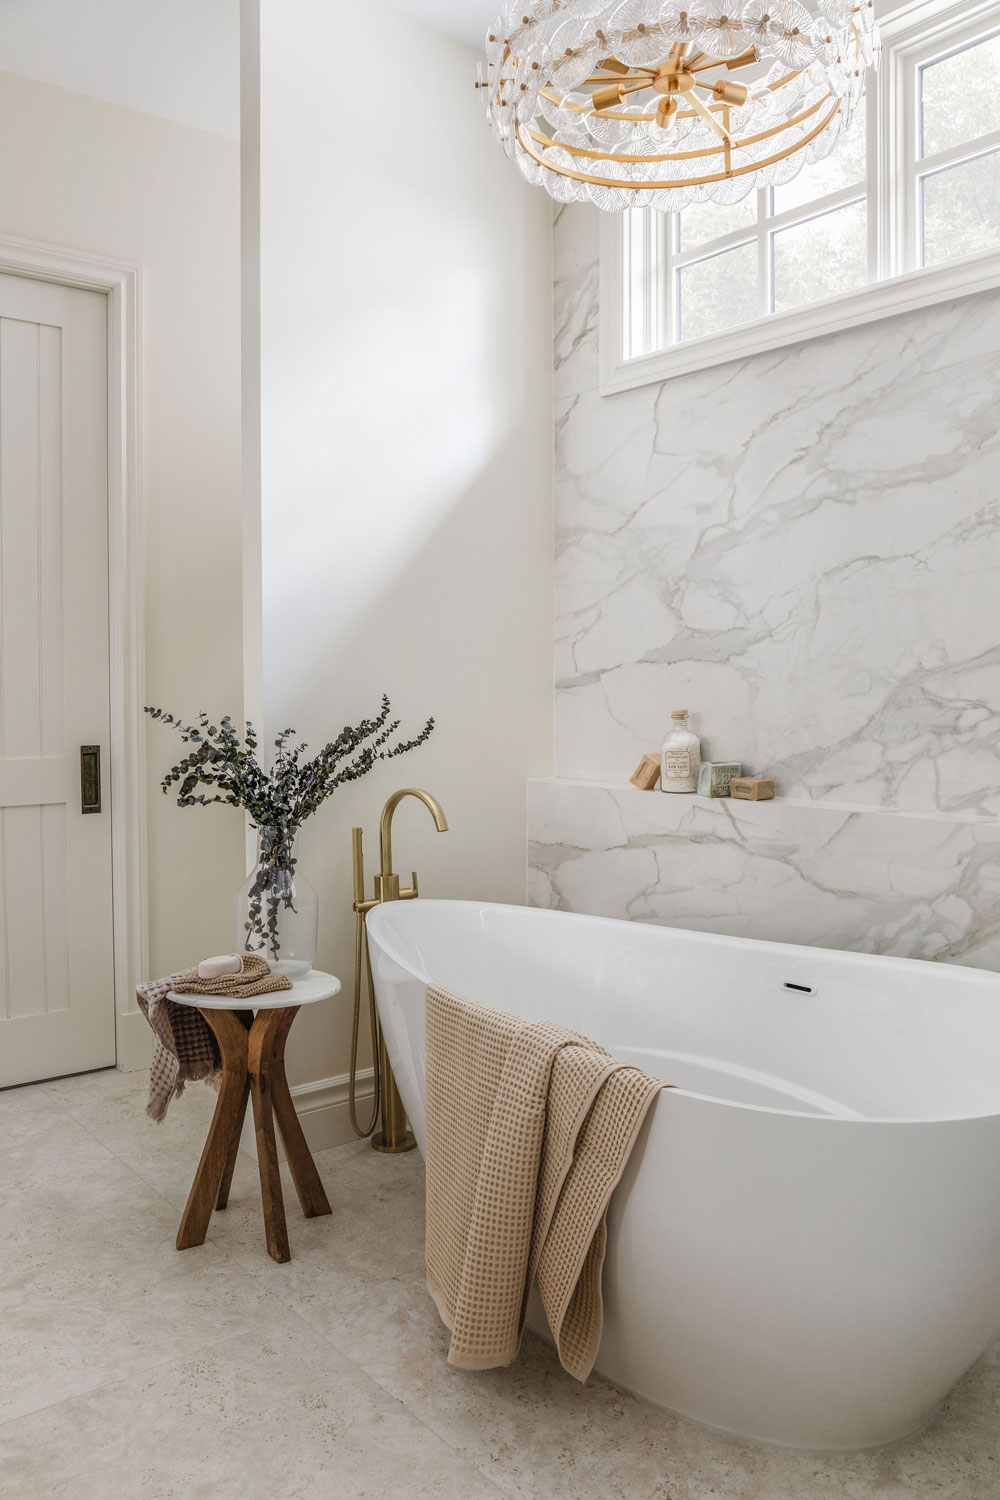
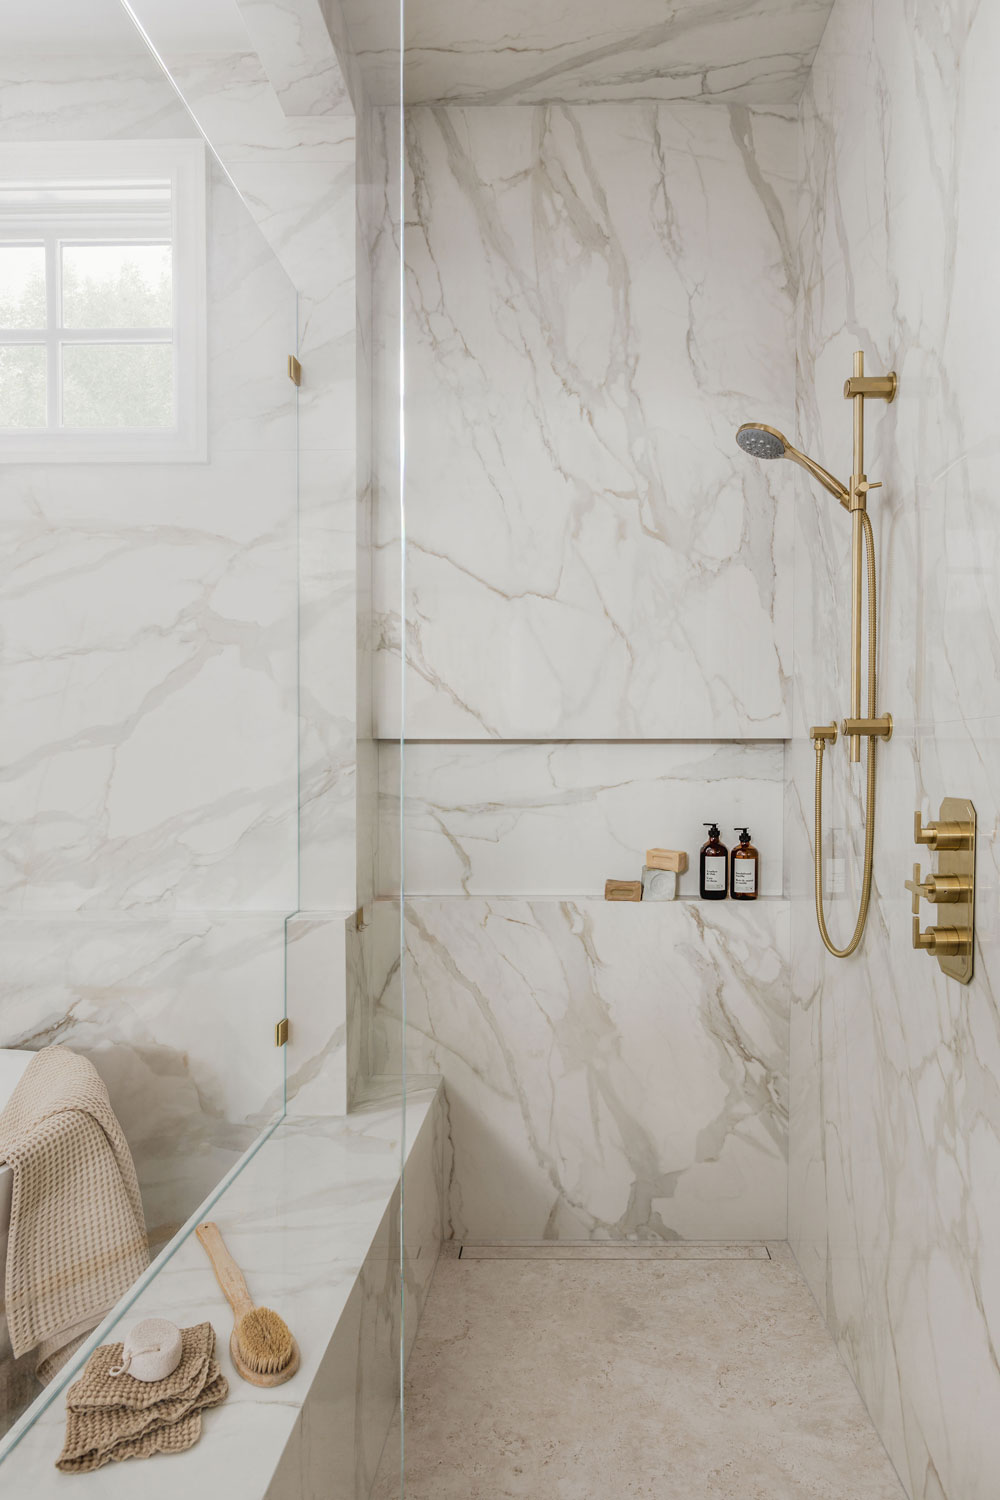
A generous double vanity provides streamlined storage and individual sinks, while the expansive glass shower features full-height porcelain slabs, a rainfall showerhead, handheld fixture, integrated niche and built-in bench. The freestanding tub creates a sculptural focal point beneath the windows, complemented by a statement glass-and-brass chandelier.

The result is a calm, airy and luxurious ensuite that feels dramatically larger and brighter than the original. By balancing warm natural finishes with elegant stone, clean architectural lines and thoughtfully selected brass details, the new space delivers the serene, spa-like experience the original ensuite was missing.

Design highlights: Light wood custom millwork, marble-inspired porcelain slabs, brushed brass fixtures, double vanity, frameless glass shower, integrated shower bench and niche, freestanding soaker tub, statement chandelier and layered decorative lighting.

Photos....
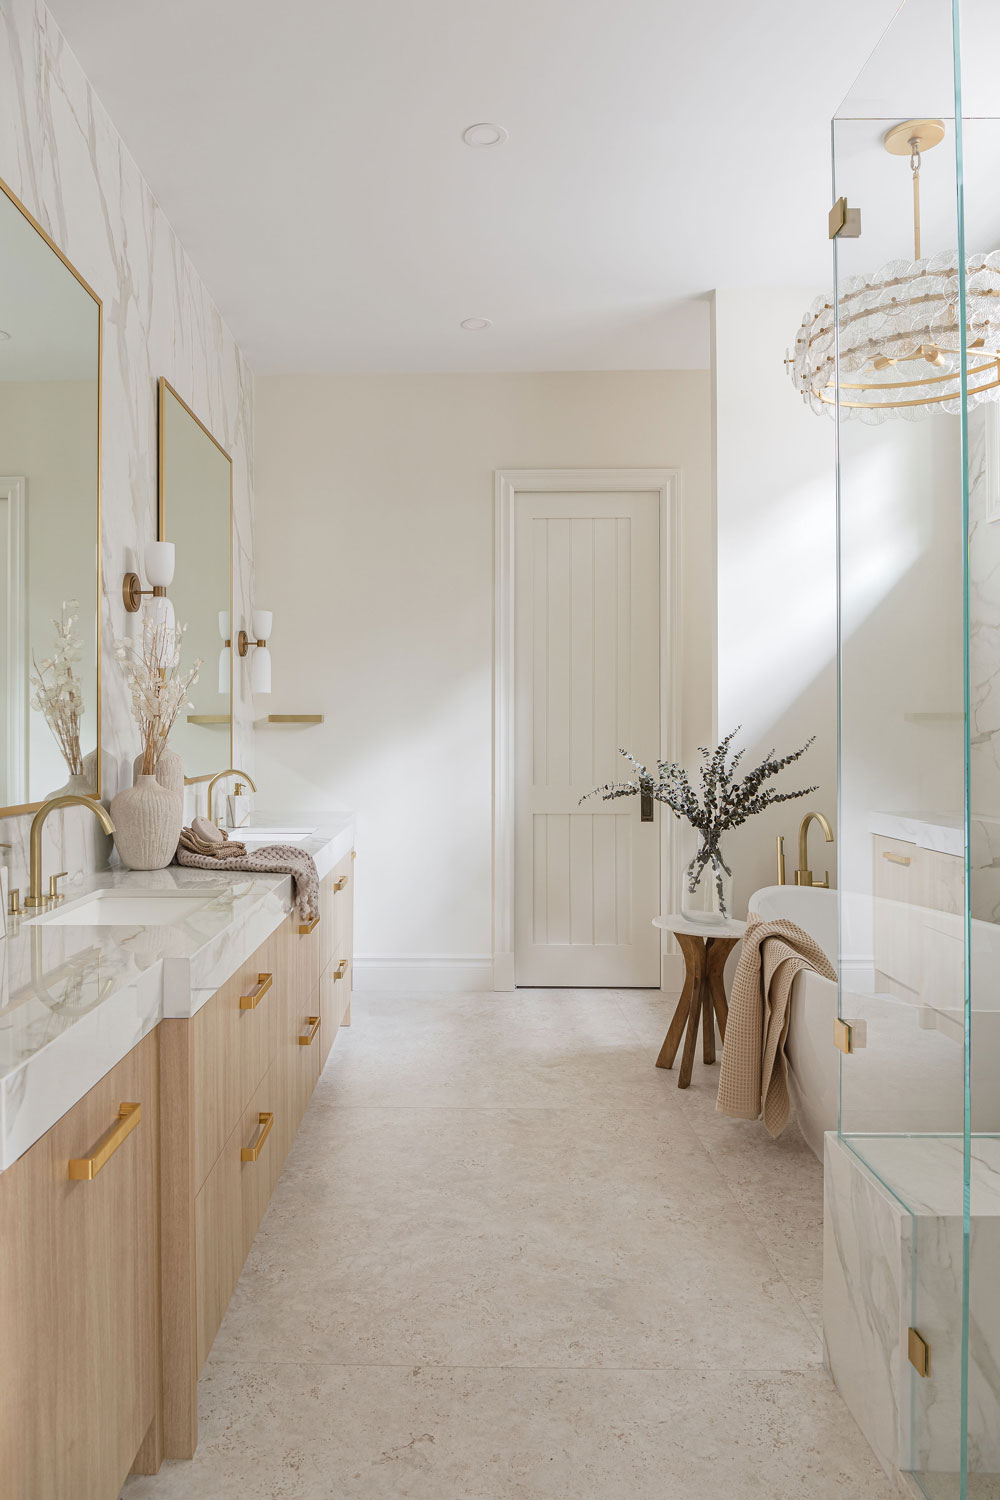
Bright spa-inspired ensuite renovation featuring a custom light wood double vanity, marble-look porcelain, brushed brass fixtures, freestanding tub and frameless glass shower.
Spa-inspired ensuite with a freestanding soaker tub, brushed brass floor-mounted faucet, marble-look feature wall and statement glass chandelier.
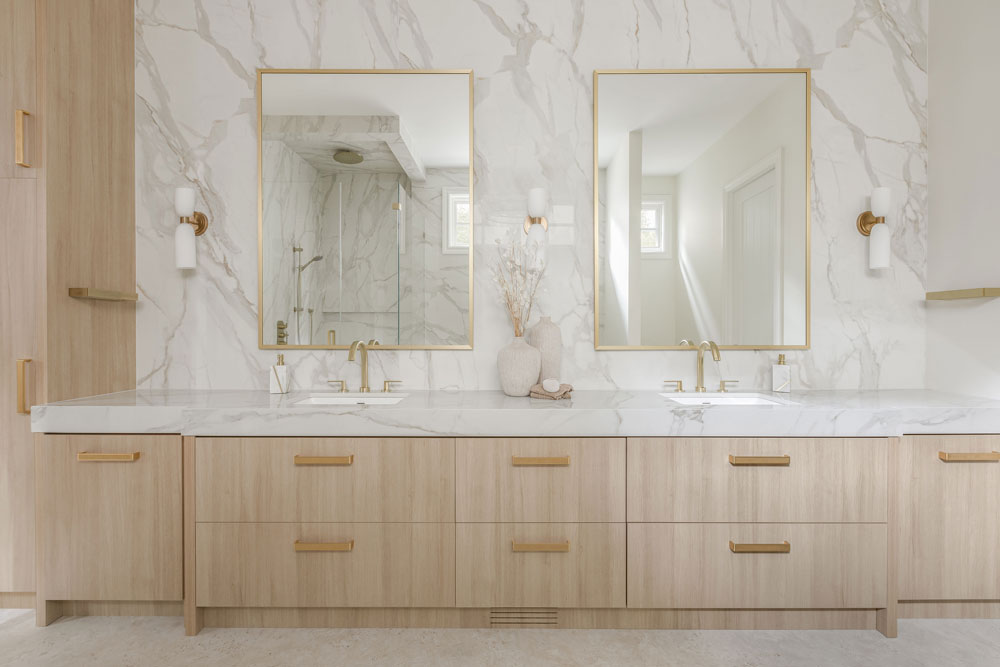
Bright luxury ensuite featuring a custom light wood double vanity, marble-look porcelain feature wall, brushed brass fixtures, gold-framed mirrors and modern wall sconces.
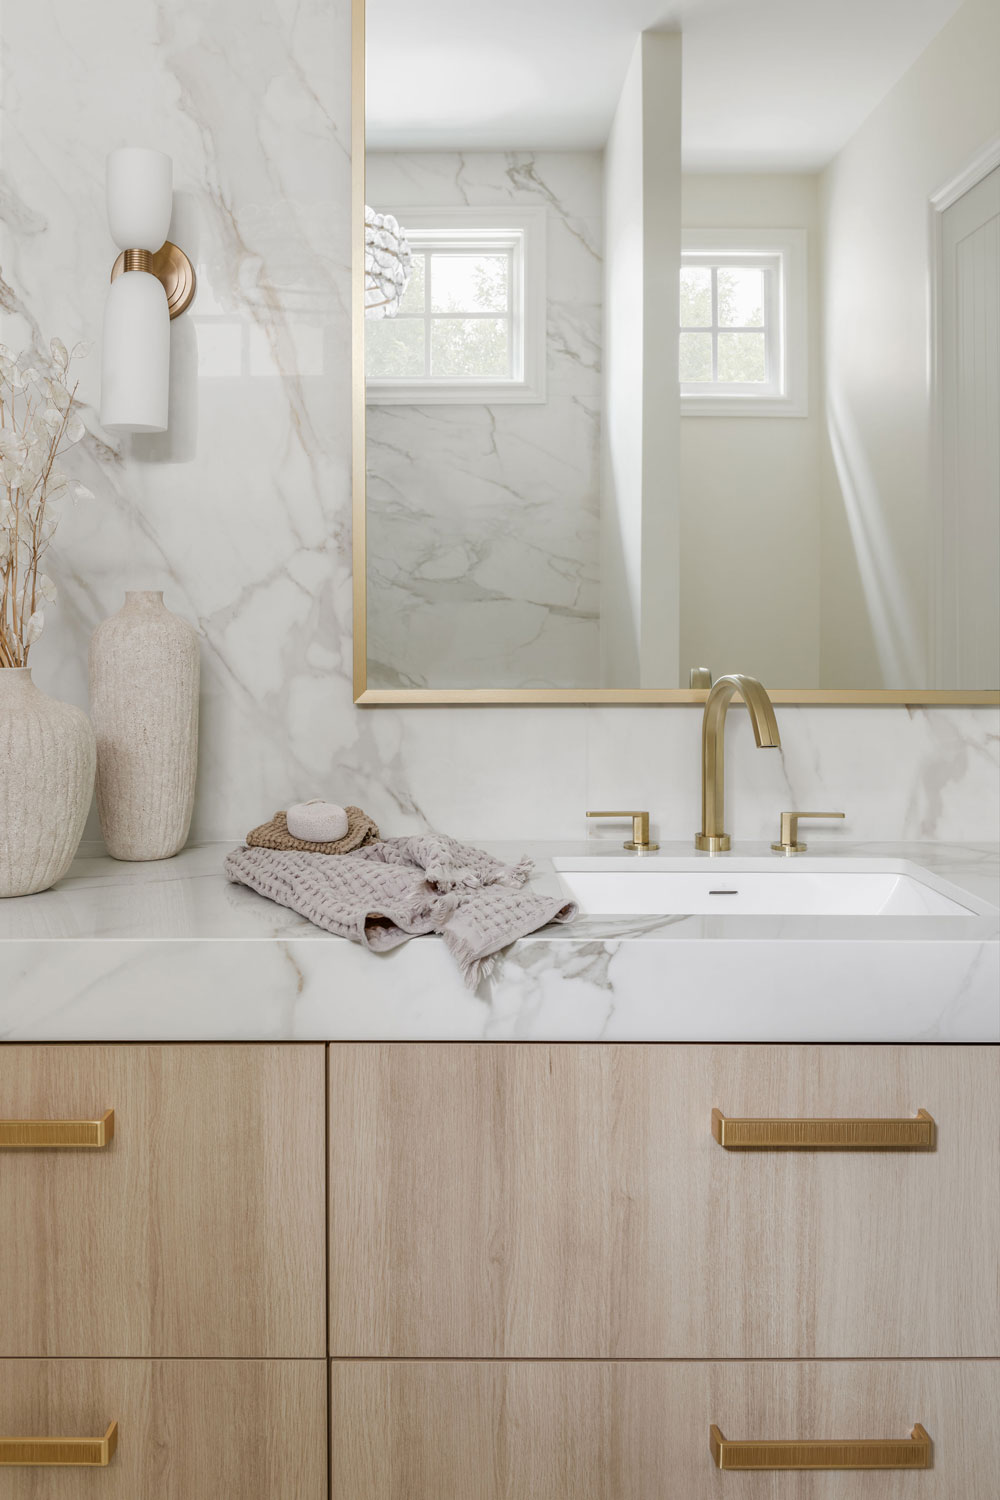
Close-up of a custom light wood ensuite vanity featuring a marble-look countertop and backsplash, brushed brass faucet and hardware, gold-framed mirror and modern wall sconce.
Luxury walk-in shower clad in large-format marble-look porcelain with frameless glass, built-in bench and niche, linear drain, and brushed brass handheld shower fixtures.

Before Photos....

Before renovation: industrial-style ensuite with dark custom cabinetry, concrete-look double vanity, glass-enclosed shower, freestanding tub and warm brown walls.
Before renovation: industrial-style double vanity with a curved concrete sink, dark cabinetry, open towel storage, metal-framed hanging mirrors and dark ceiling.
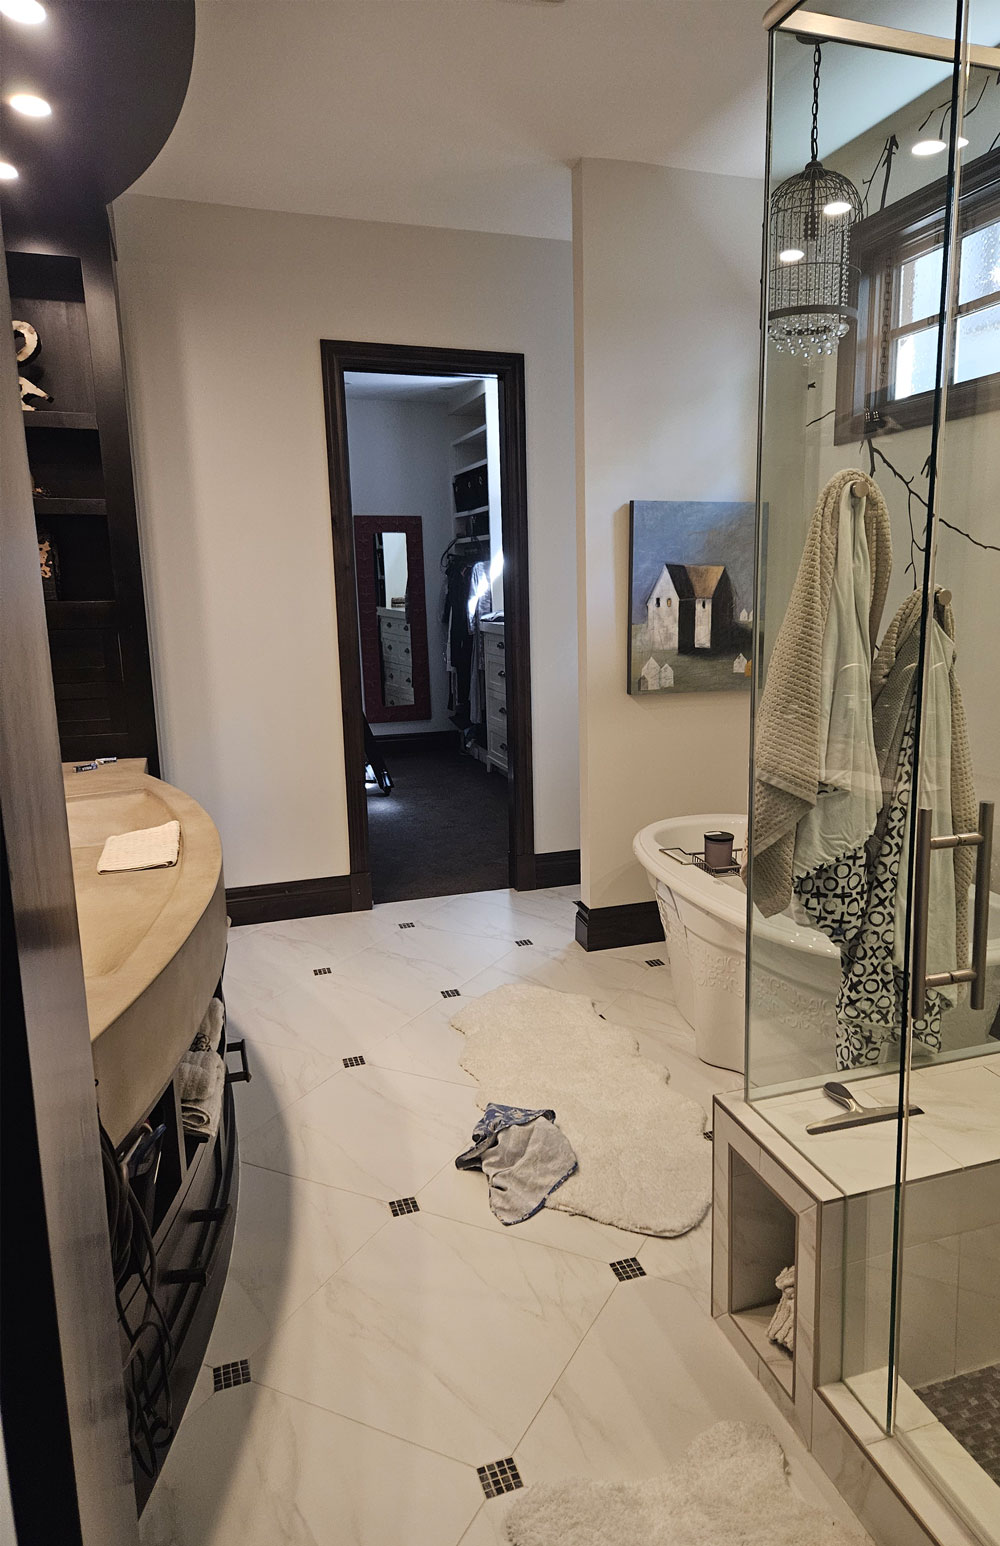
Before renovation: industrial-style ensuite with dark wood accents, curved concrete-look vanity, freestanding tub, glass shower and white tile flooring with dark insets.
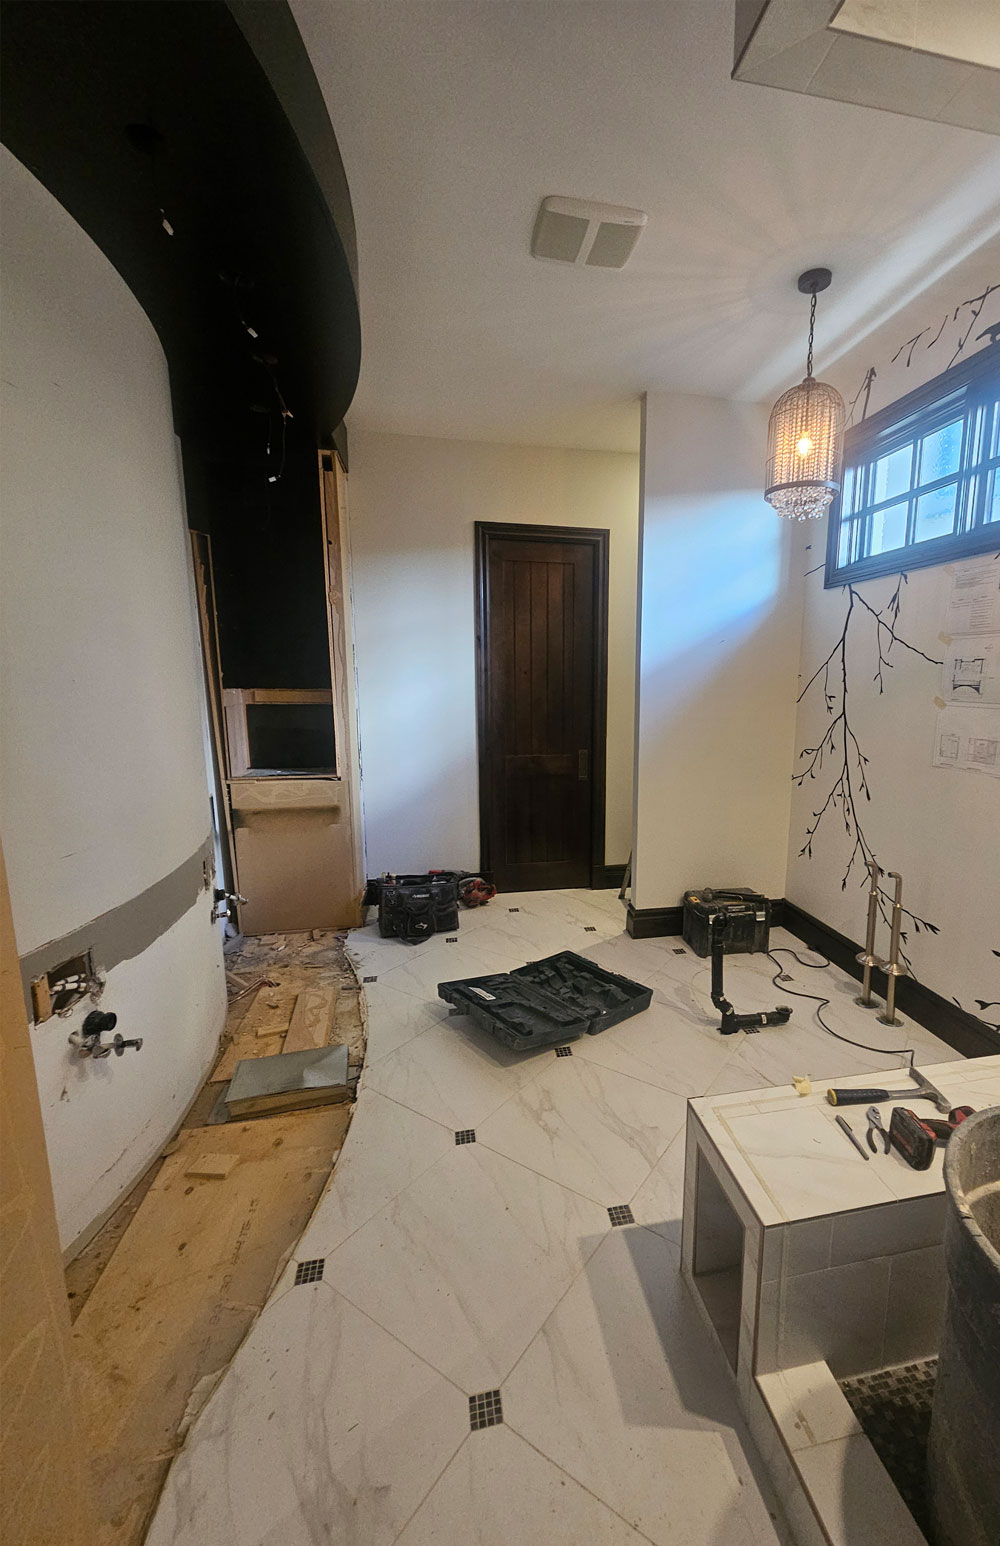
Before renovation: partially demolished industrial-style ensuite with curved dark ceiling detail, white tile flooring, dark wood trim and the original shower and tub area being removed.
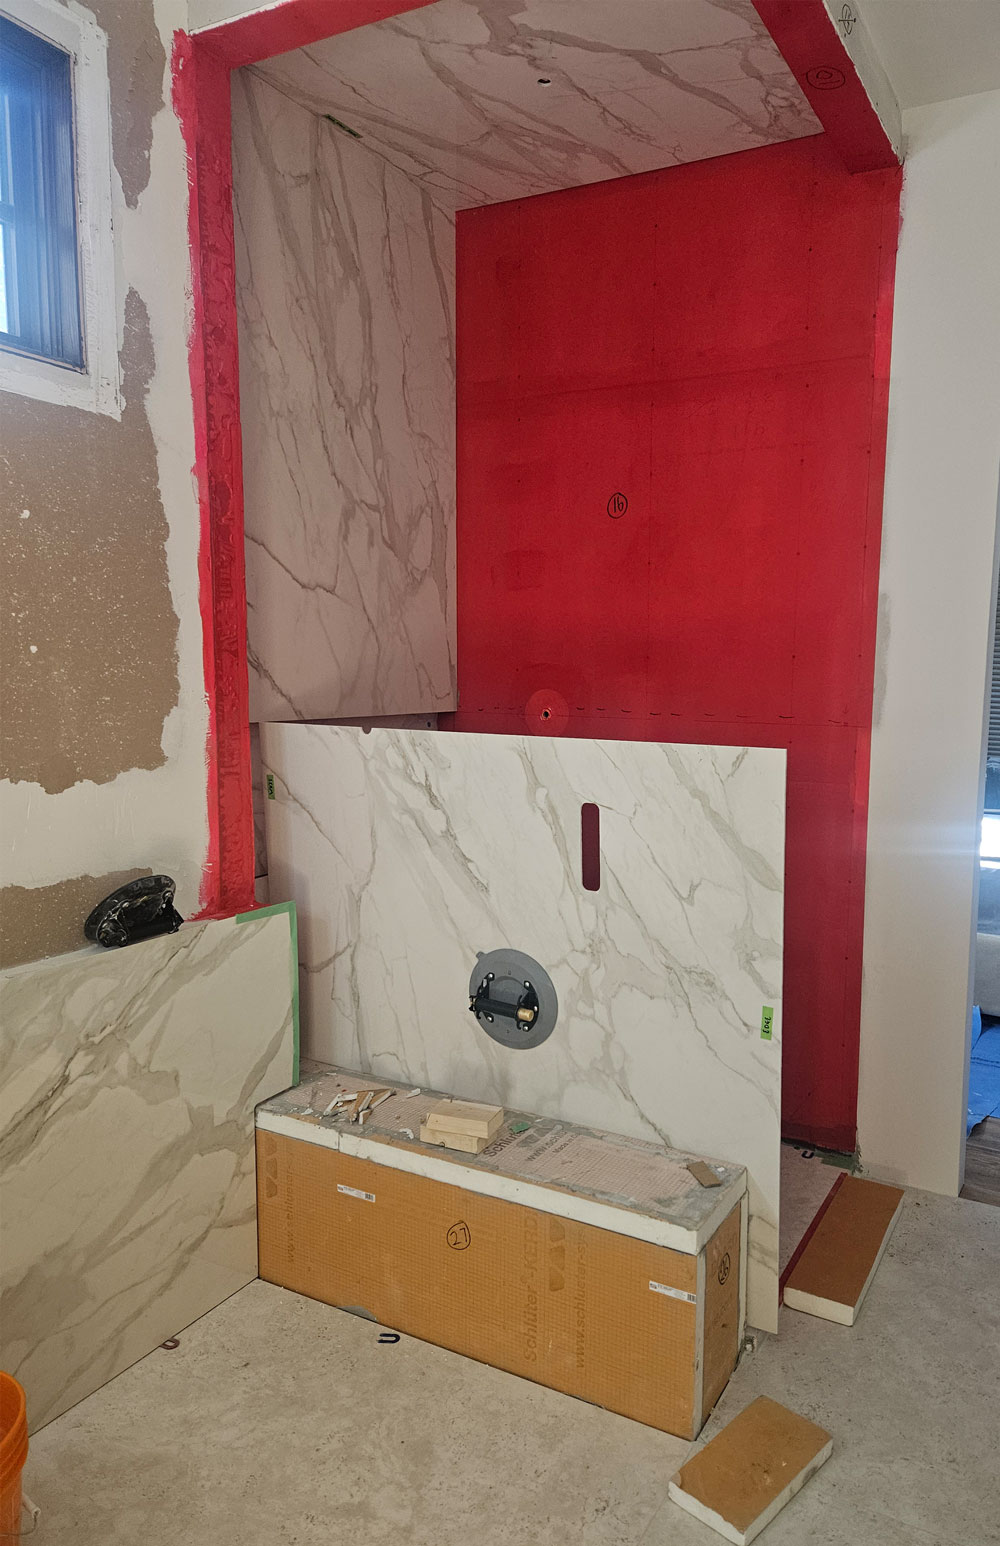
Ensuite renovation in progress showing shower waterproofing, large-format marble-look porcelain slab installation and construction of the integrated shower bench.

The Design Process: Renderings and Selections
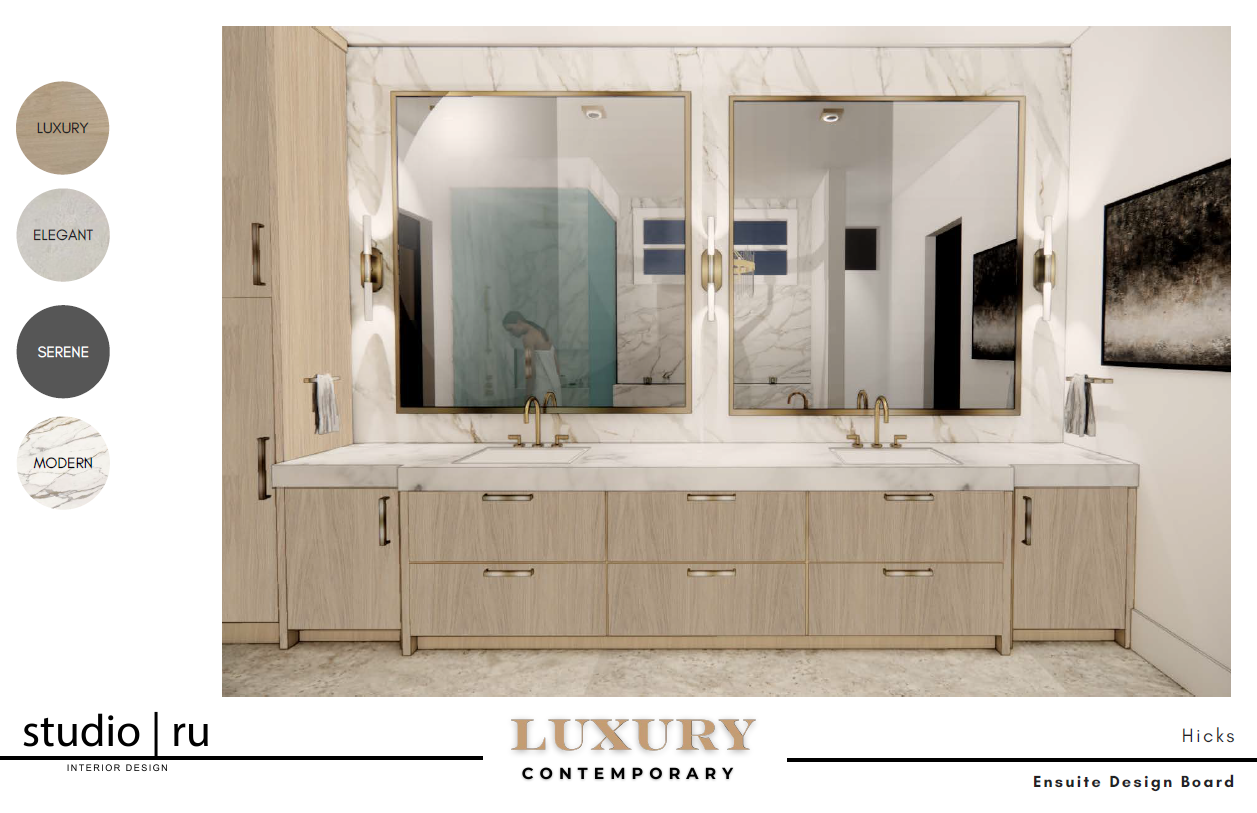
Pre-renovation ensuite design rendering featuring a custom light wood double vanity, marble-look feature wall, brushed brass fixtures, oversized mirrors and integrated storage.
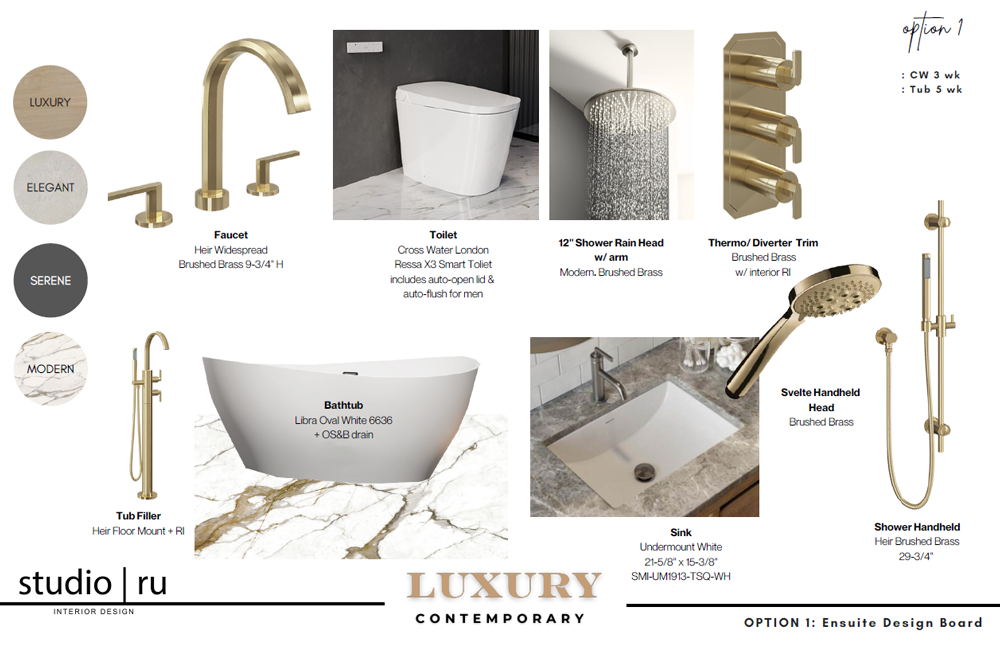
Ensuite renovation design board featuring a freestanding tub, brushed brass faucets and shower fixtures, rain shower, handheld shower, smart toilet, undermount sink and marble-inspired finishes.
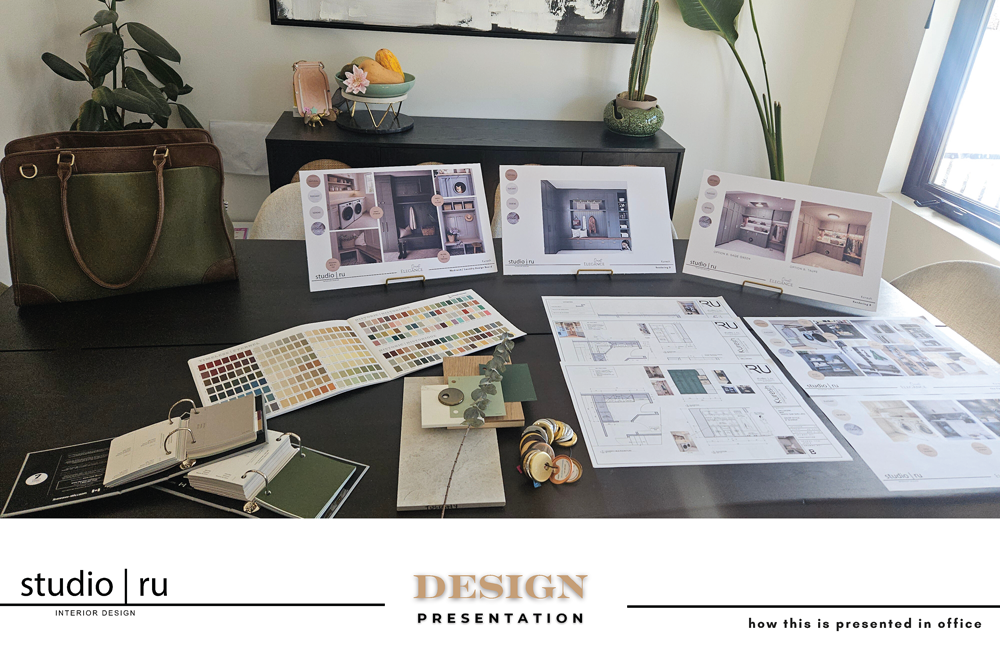
Studio Ru interior design presentation with concept boards, construction drawings, material samples, colour selections and finish options arranged for a client meeting.

Drawings

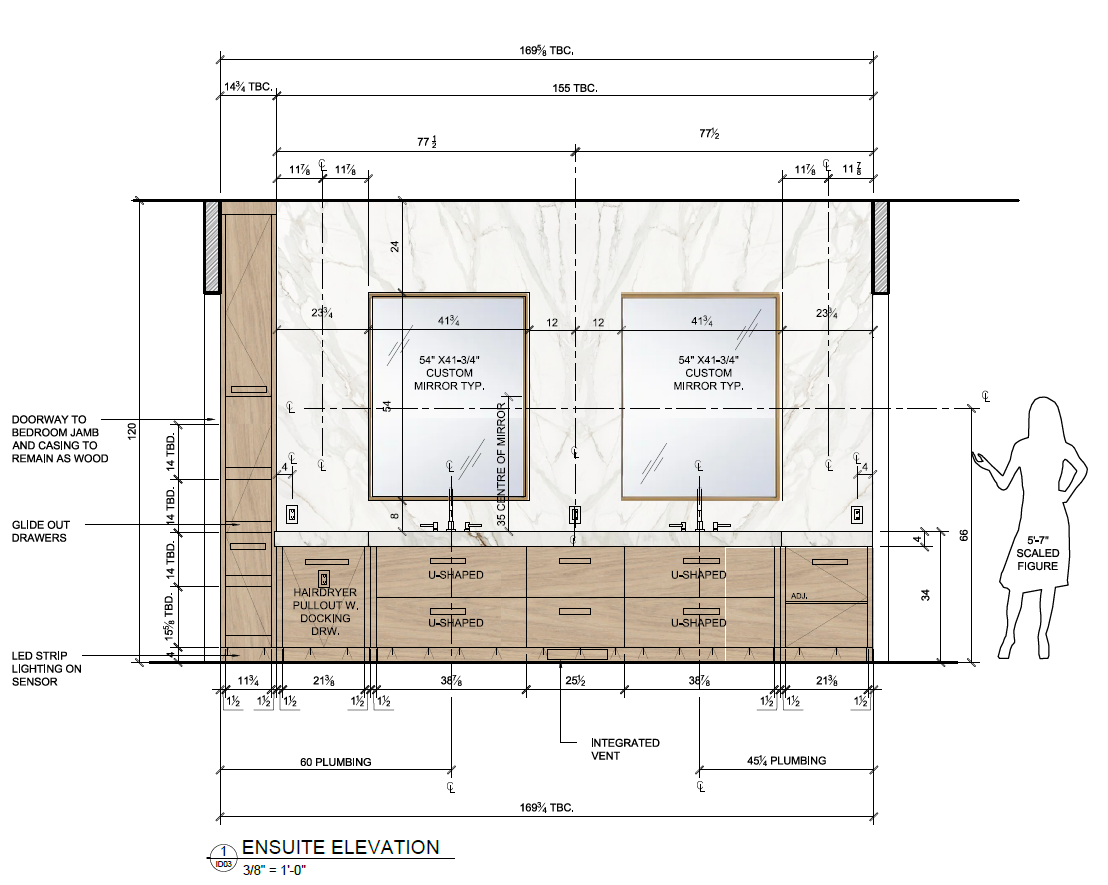
Pre-renovation ensuite elevation drawing showing a custom double vanity, integrated storage, two mirrors, marble-look feature wall, plumbing locations and detailed millwork dimensions.
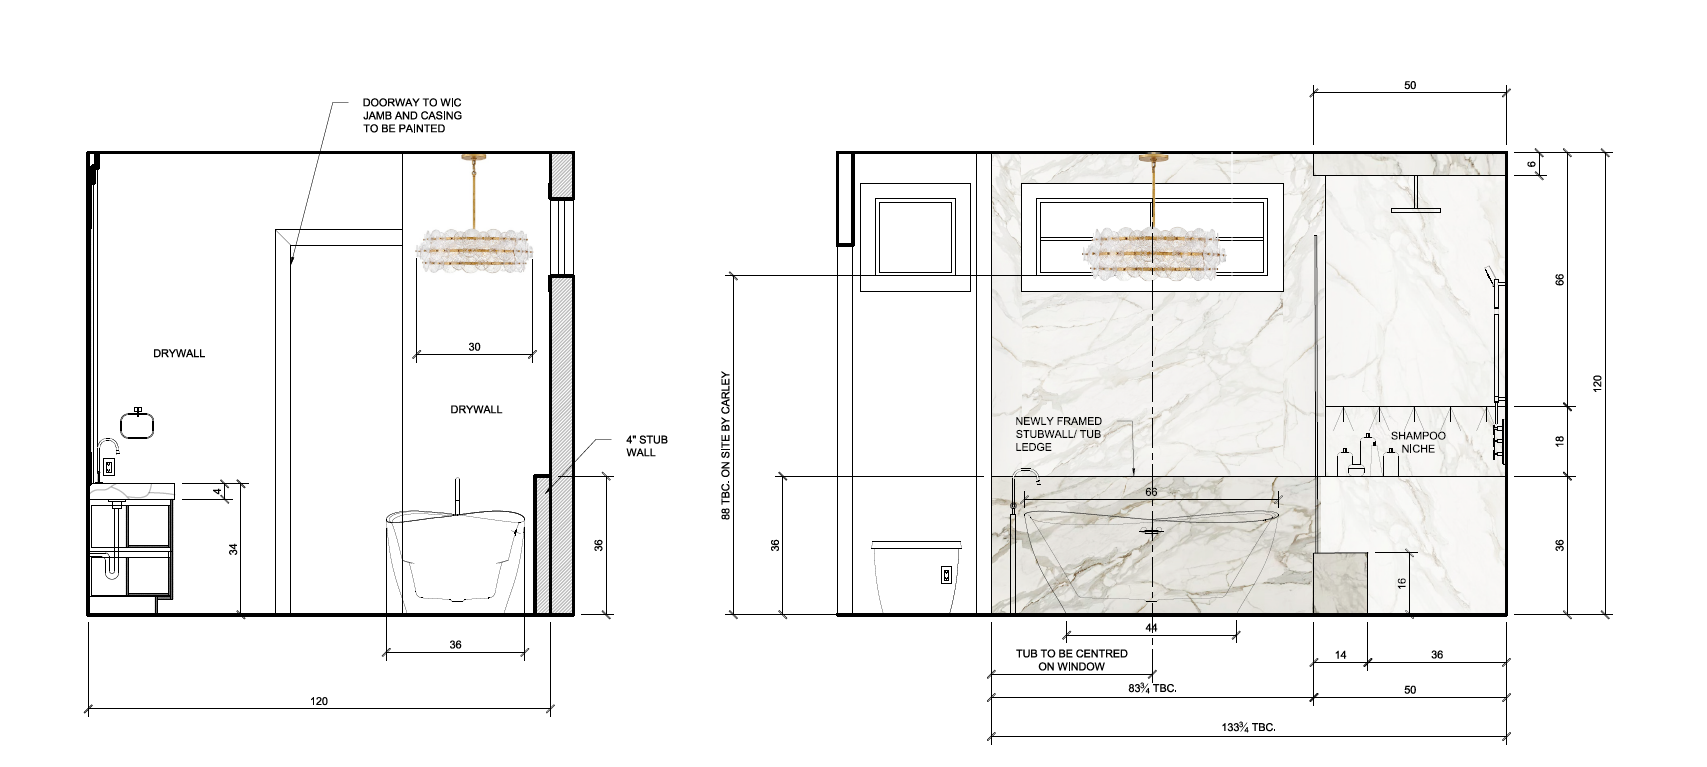
Pre-renovation ensuite elevation drawings showing the planned freestanding tub, marble-look feature wall, walk-in shower, built-in bench and niche, statement chandelier and detailed dimensions.