403.701.9214 info@studioru.ca

Phase Three : See It

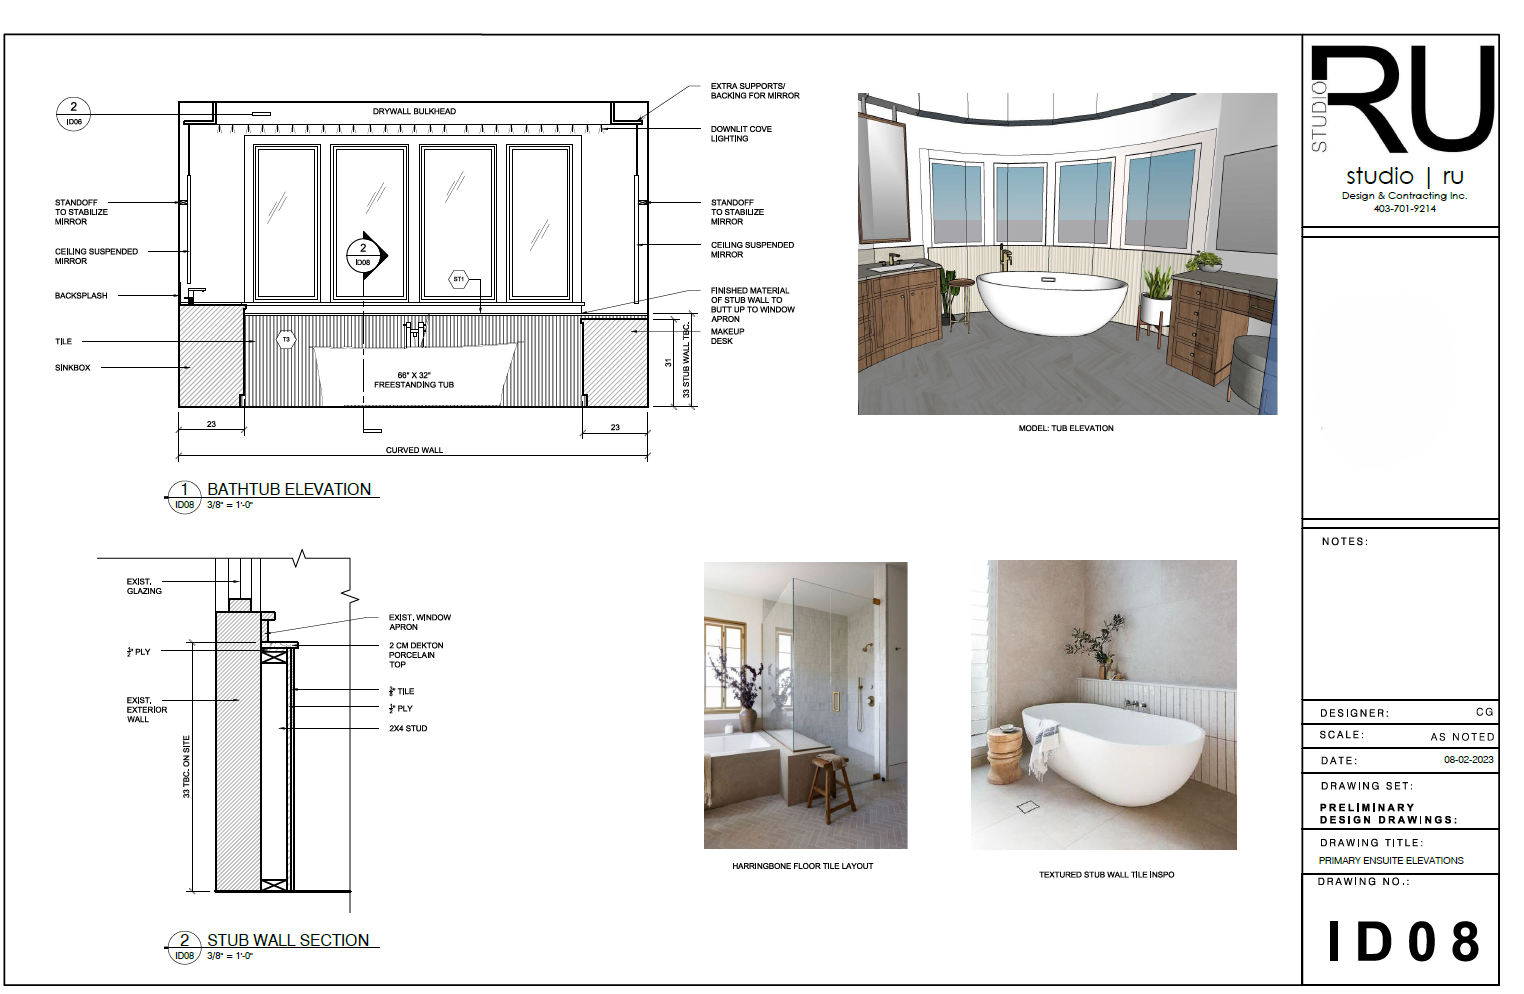
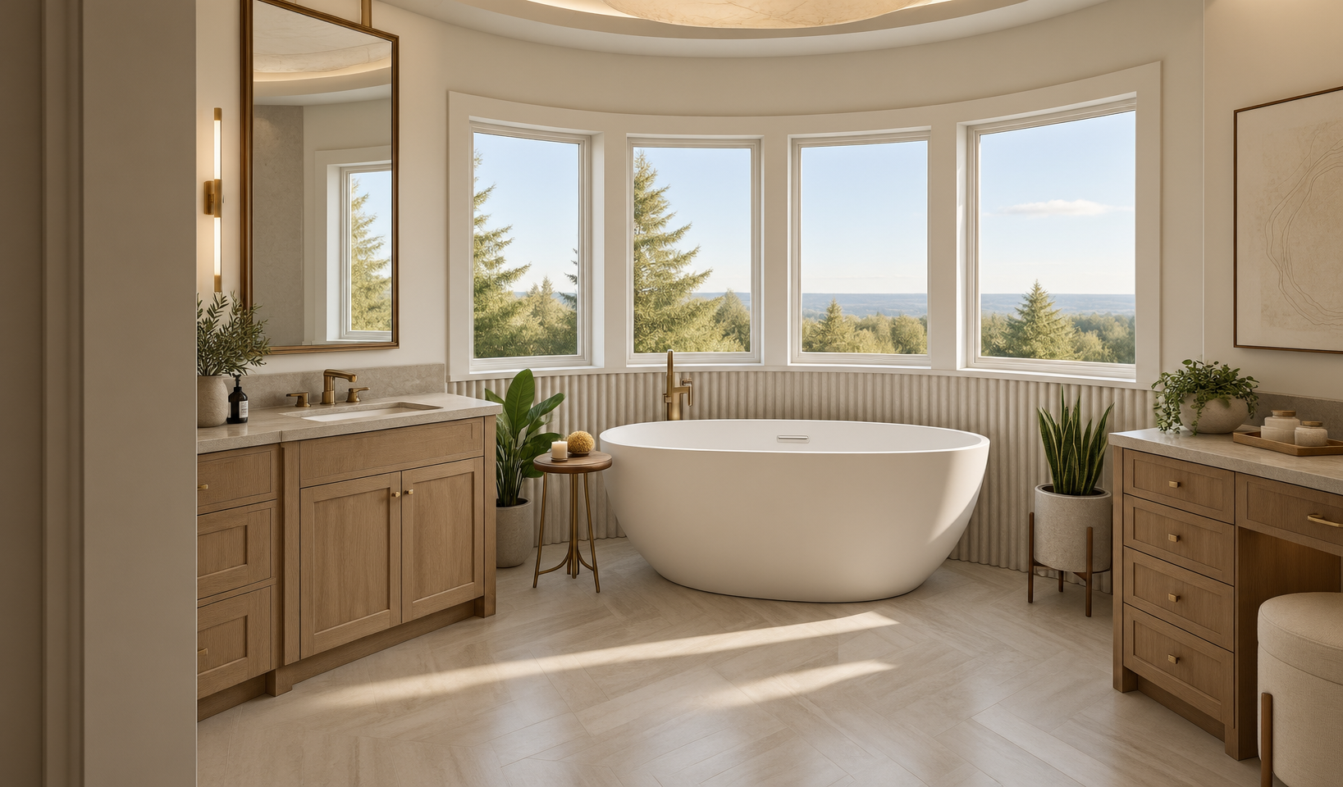
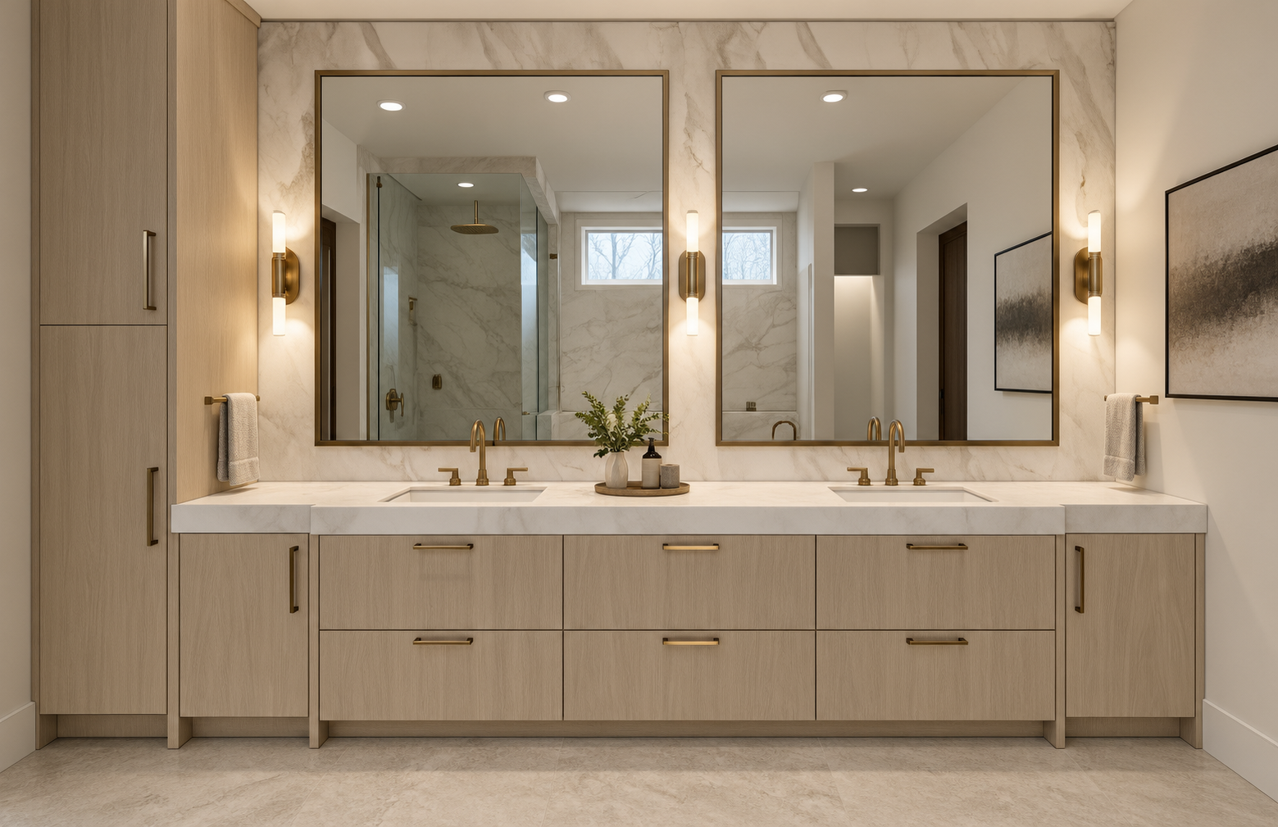
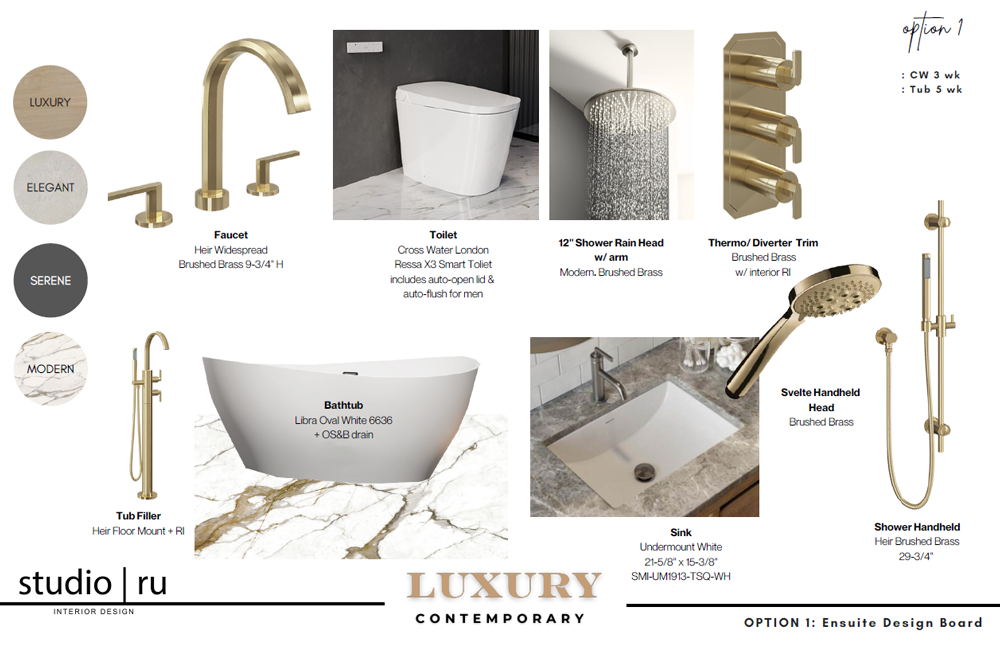
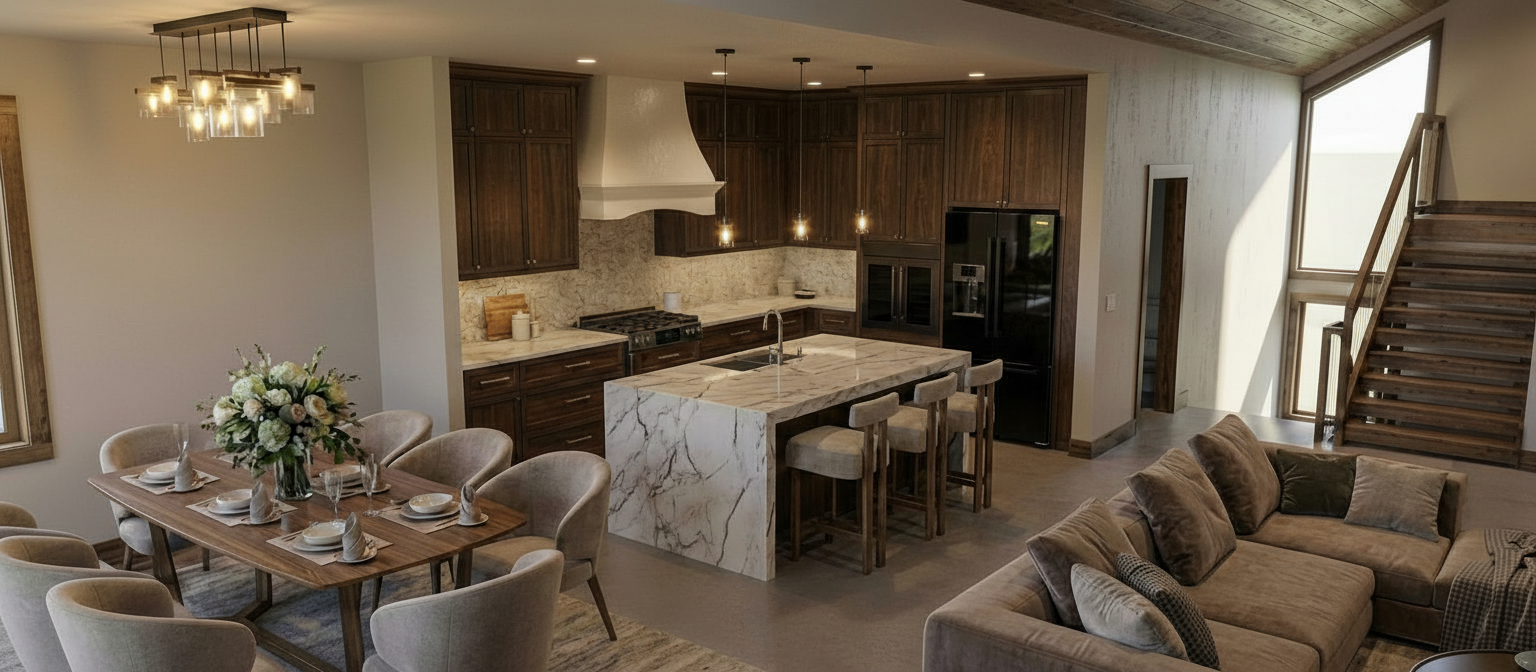
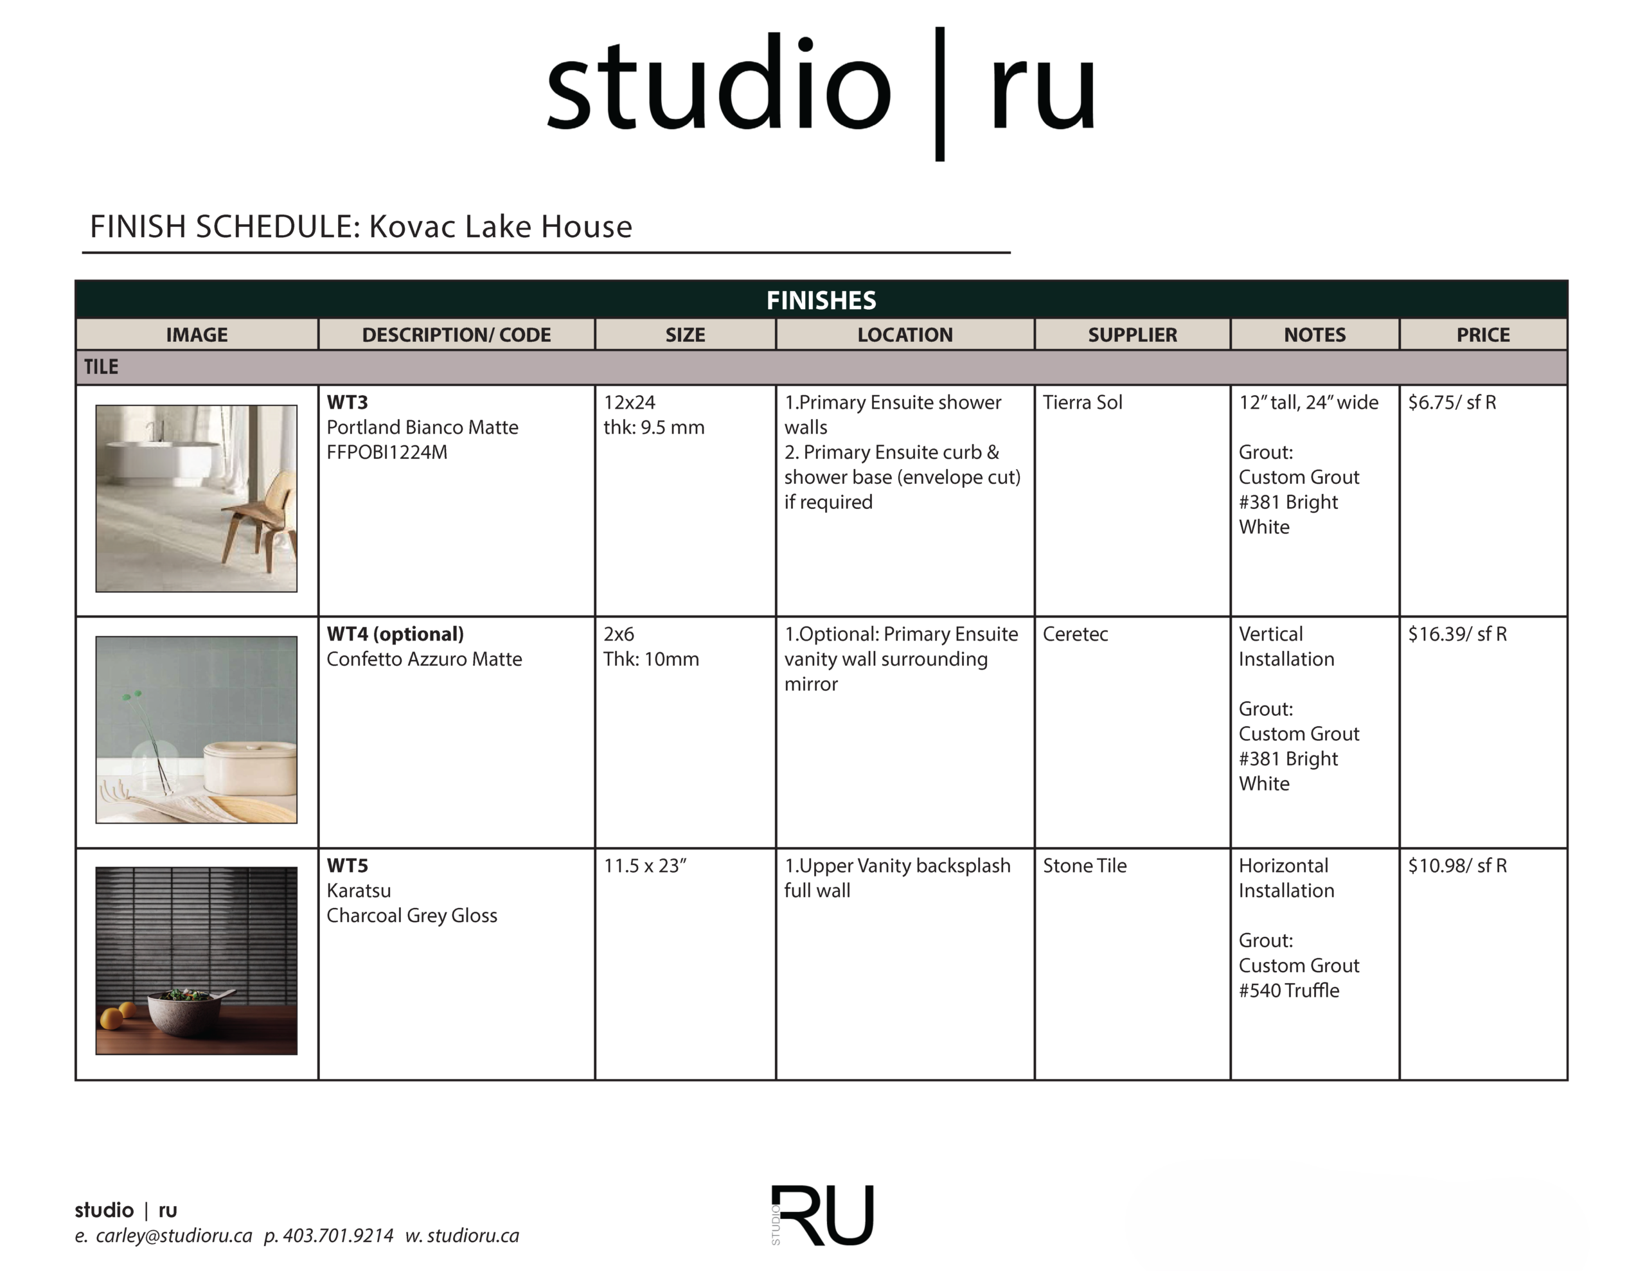
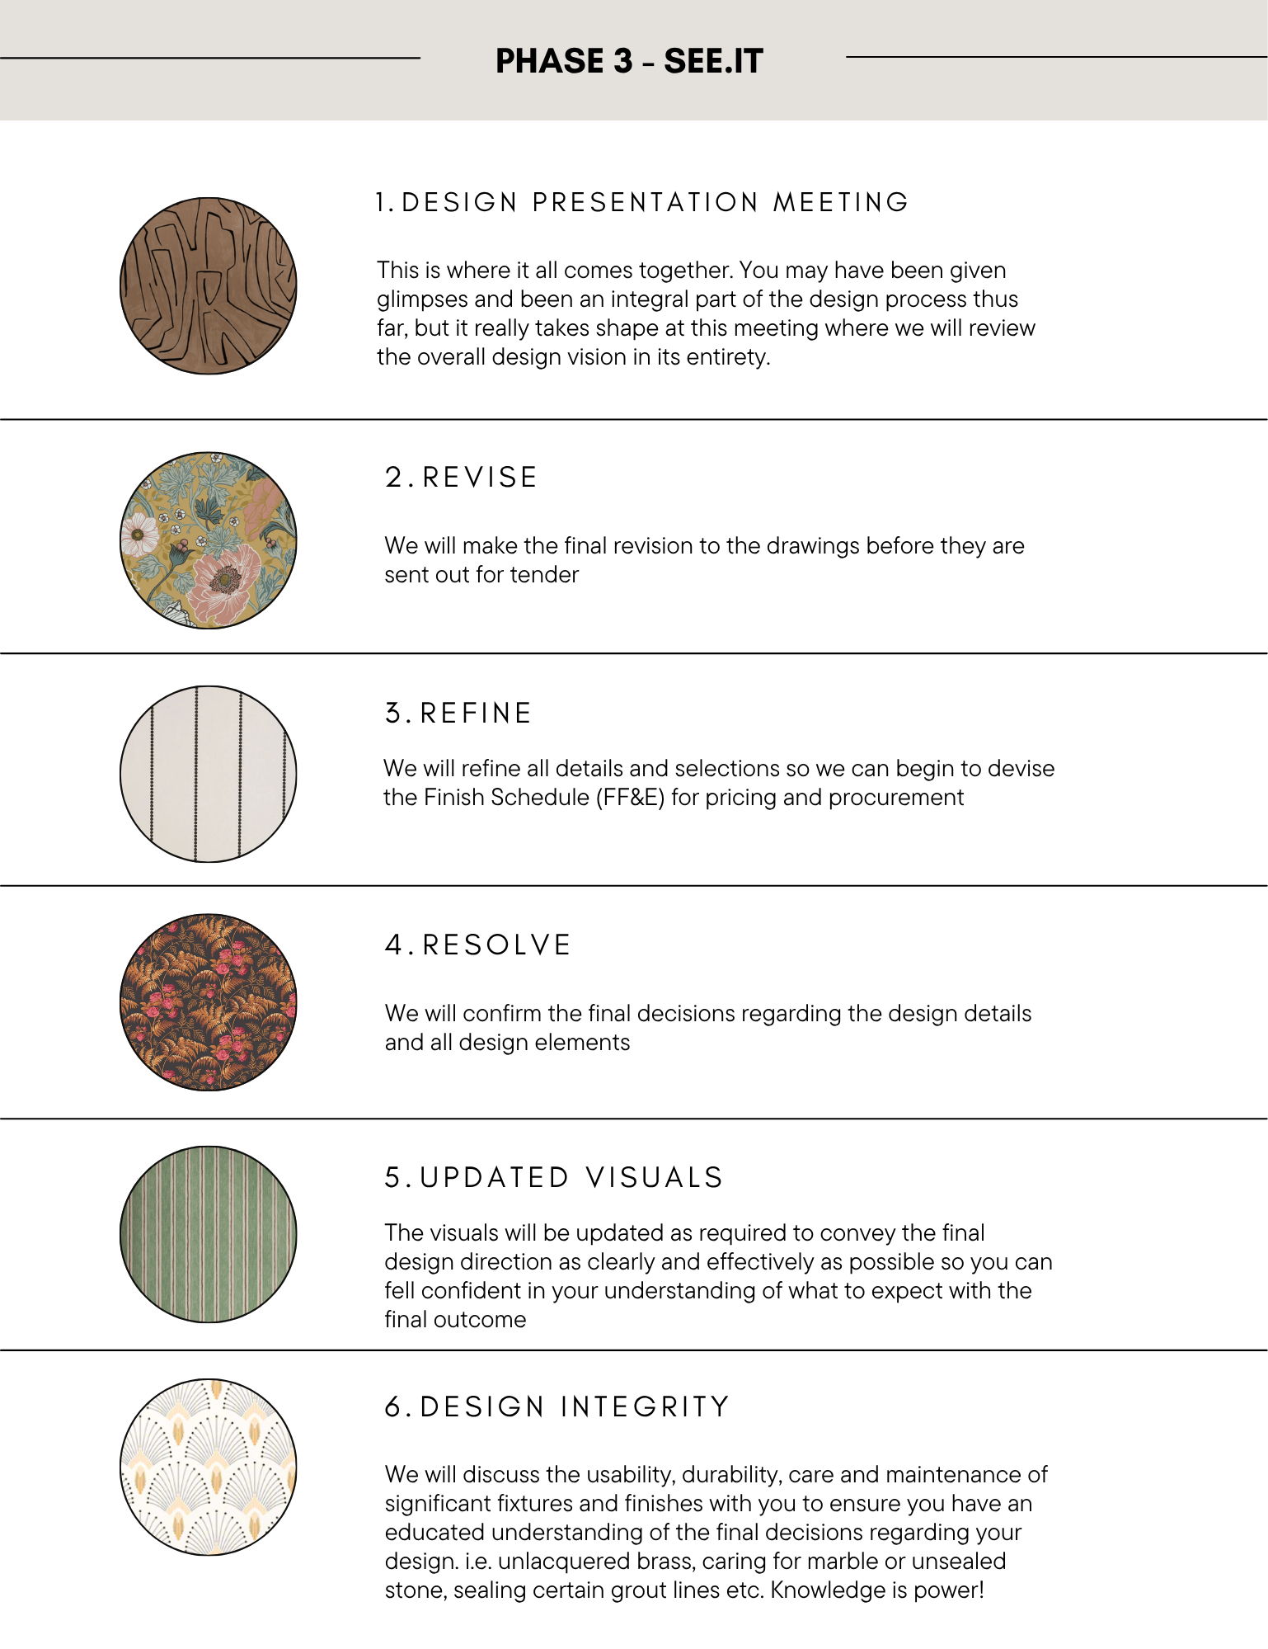
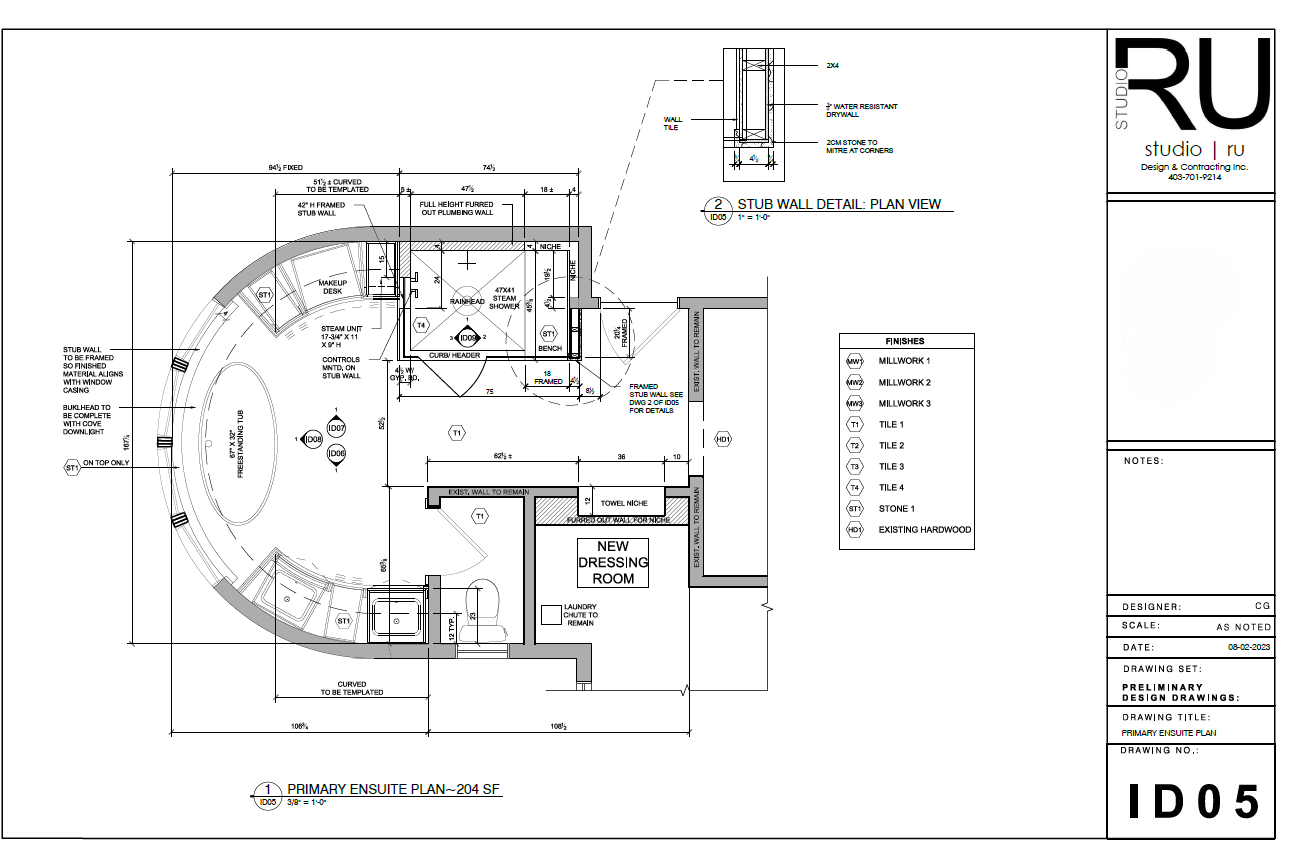
Once the preliminary design phase has been approved, we refine and develop the details by advancing the drawings and visual presentations. During this stage, we finalize layouts, materials, fixtures, finishes, and discuss budget considerations. Through detailed documentation and thoughtfully curated visuals, we clearly communicate the design vision, allowing you to confidently envision the finished space before construction begins.
Mood board for a contemporary ensuite bathroom design, featuring natural and elegant elements, serene color tones, and various bathroom fixtures and layouts.
Pre-renovation ensuite design rendering featuring a custom light wood double vanity, marble-look feature wall, brushed brass fixtures, oversized mirrors and integrated storage.
Ensuite renovation design board featuring a freestanding tub, brushed brass faucets and shower fixtures, rain shower, handheld shower, smart toilet, undermount sink and marble-inspired finishes.