Royal Oak Residence
PROJECT SCOPE
-Main Floor Renovation
-Kitchen, Living Room, Powder Room, Foyer
-New cabinets, open floor plan
-Design and project management by Studio Ru
DESIGN FEATURES
-Soft wood tones, warm neutrals, and dark accents
-Original hardwood flooring, refinished
-Natural materials, soft textures to allow for user to maintain a clean, inviting aesthetic
The Renovation Story
This home's main level underwent a remarkable renovation, evolving from a cluttered, outdated space into a serene, modern retreat.
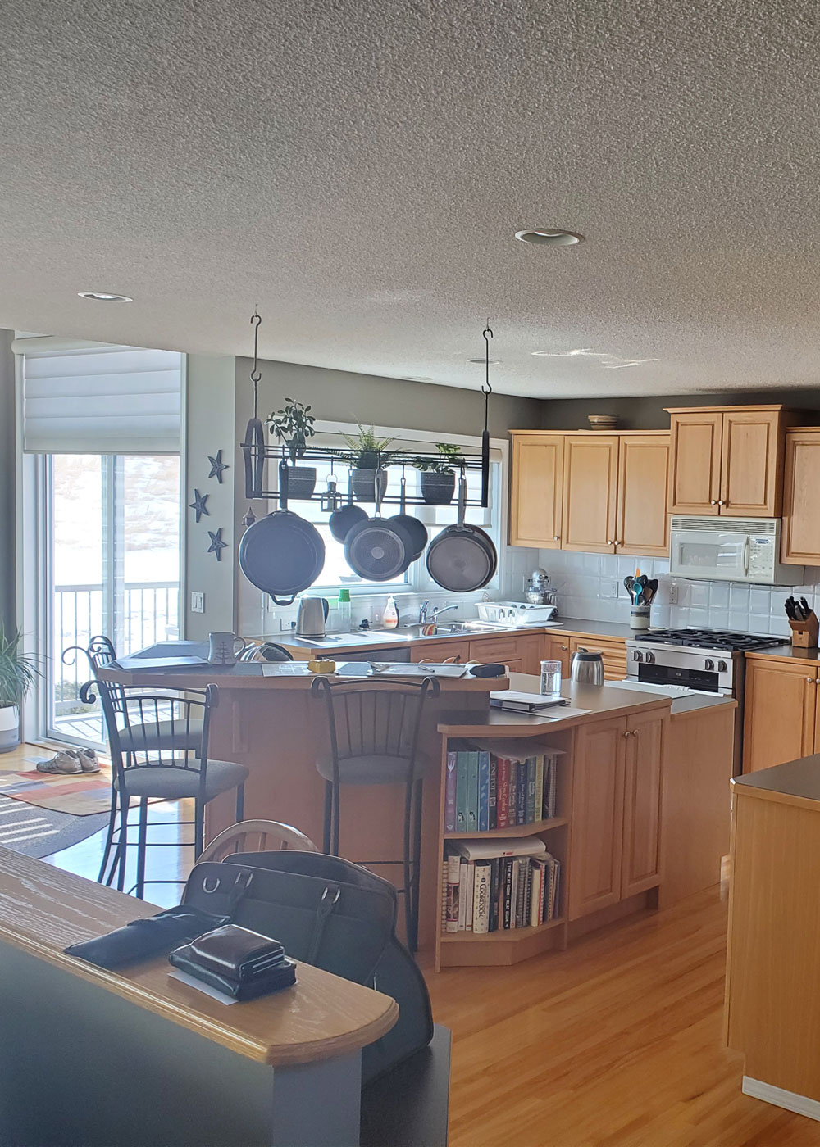
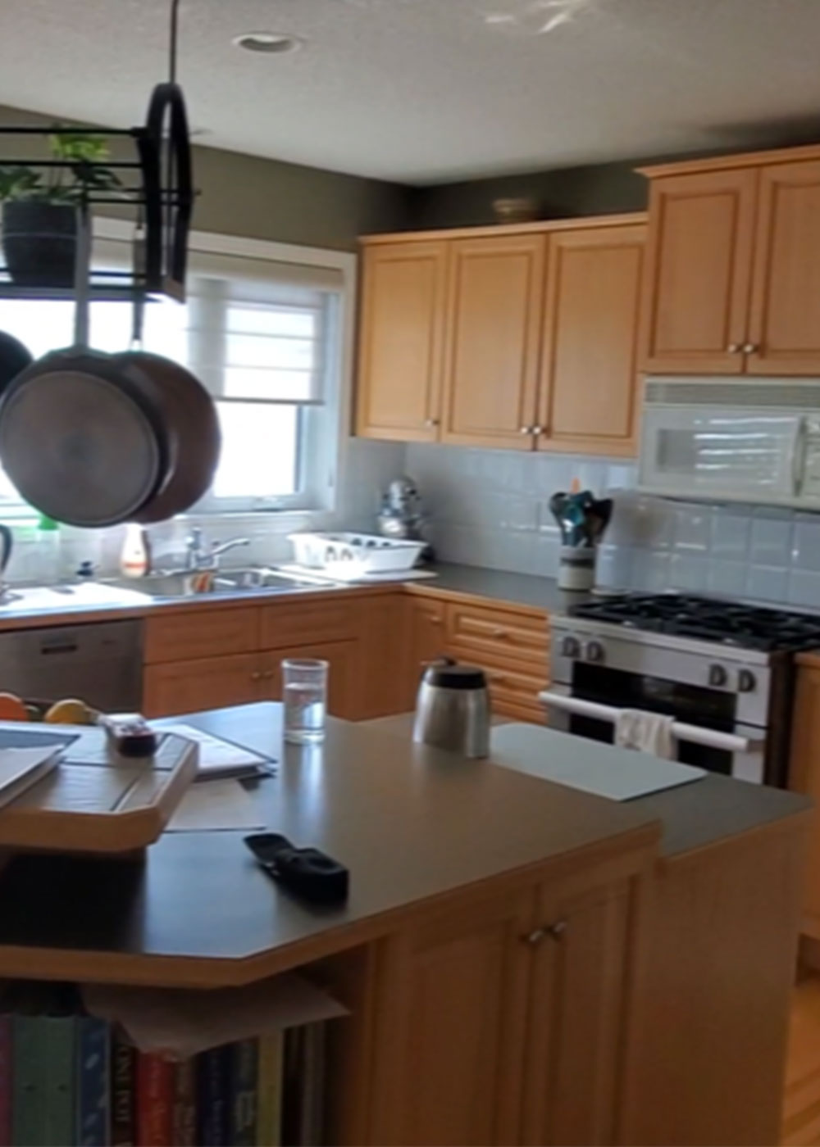
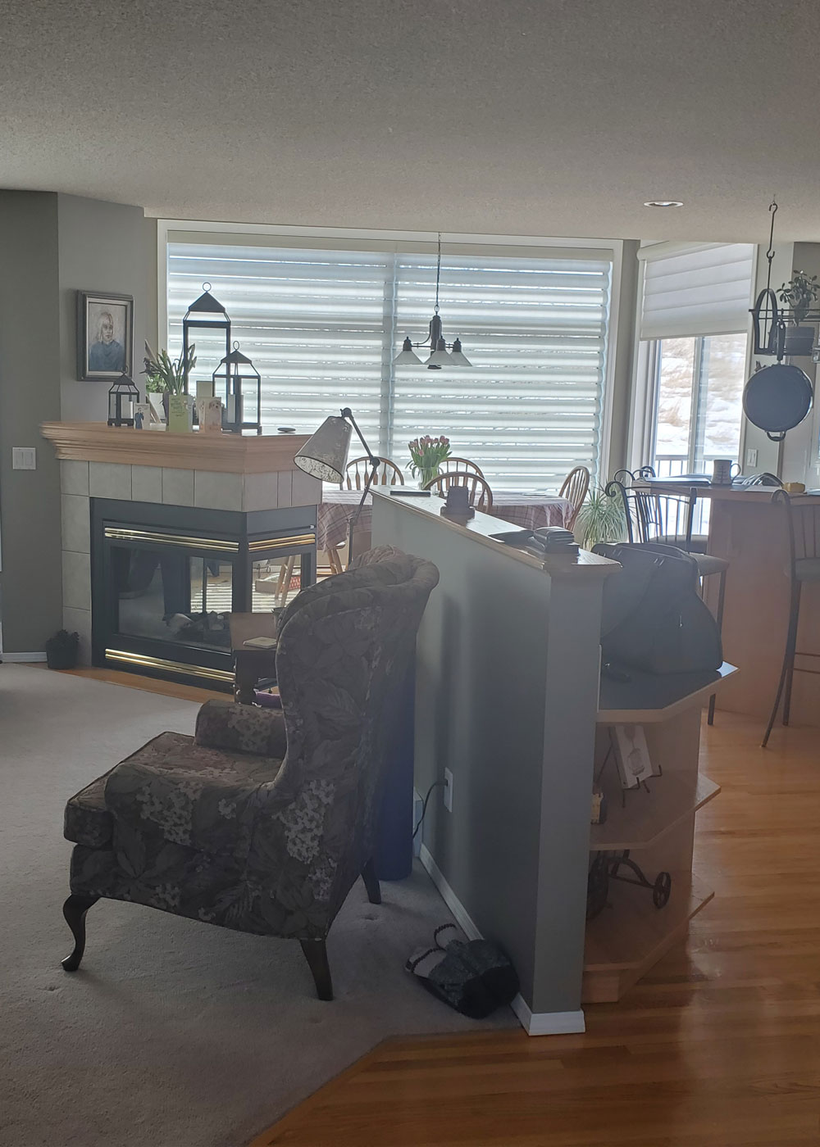
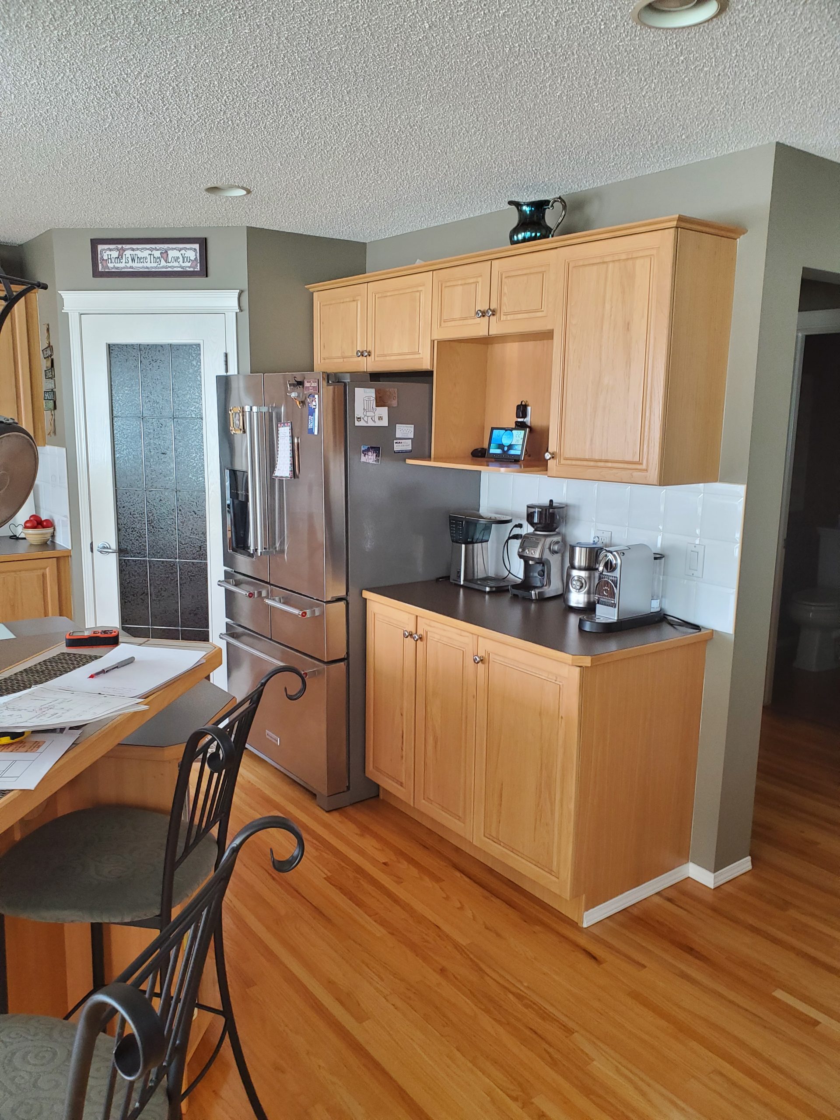
Before the Renovation: The original design featured a outdated oak cabinets and hanging pot holder in the center of the kitchen, creating an overwhelming and dated look. The raised island eating ledge impeded with the visual flow in the space and made for a dis-functional island surface. The pony wall and desk at the end of the kitchen was a clutter collector that made the space feel disjointed and unharmonious.
The Vision: The goal was to create a fresh, airy, and sophisticated atmosphere with a design, that focused on maximizing functionality and open-concept design, enhancing usability, socialization, and incorporating calming, timeless materials.
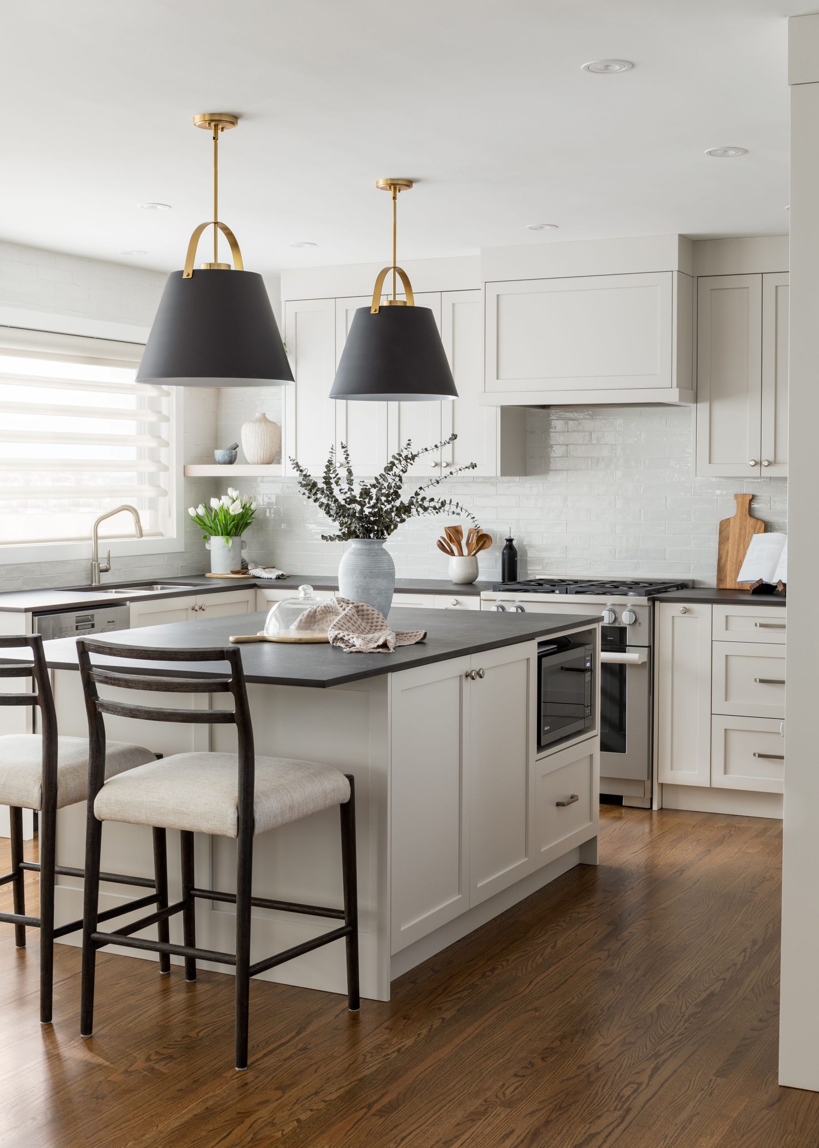
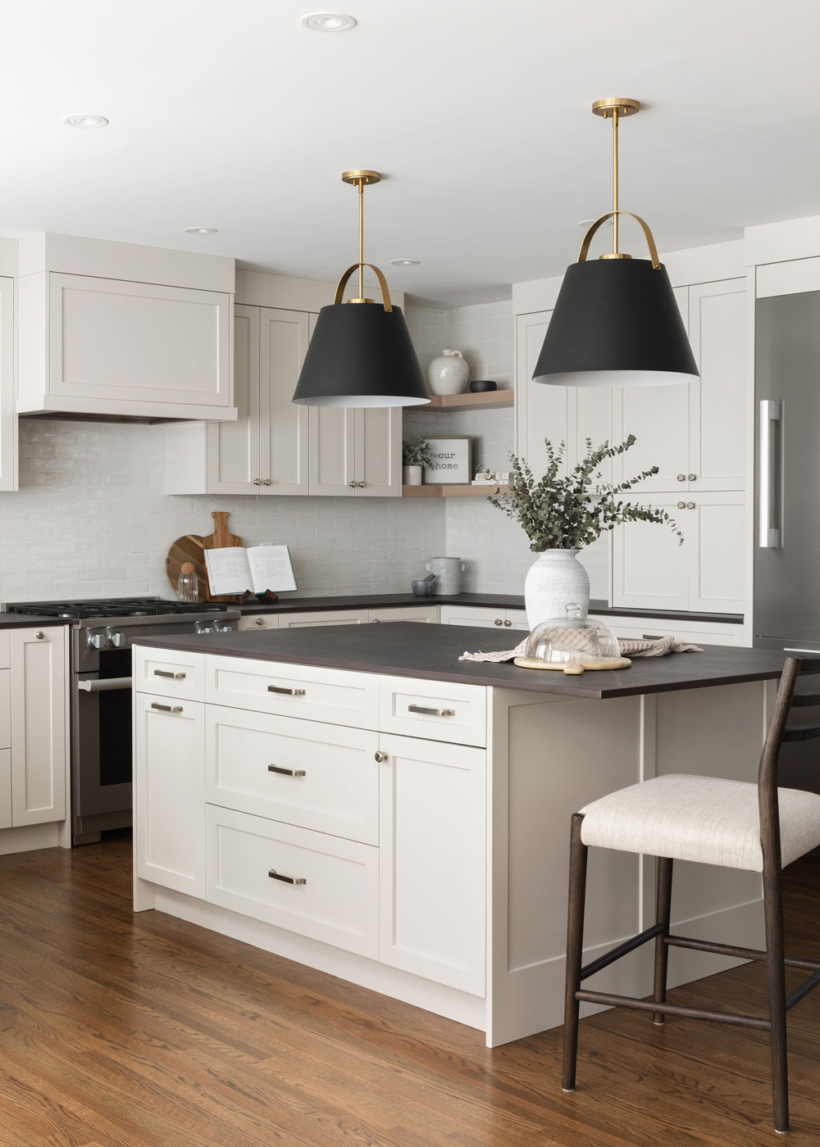
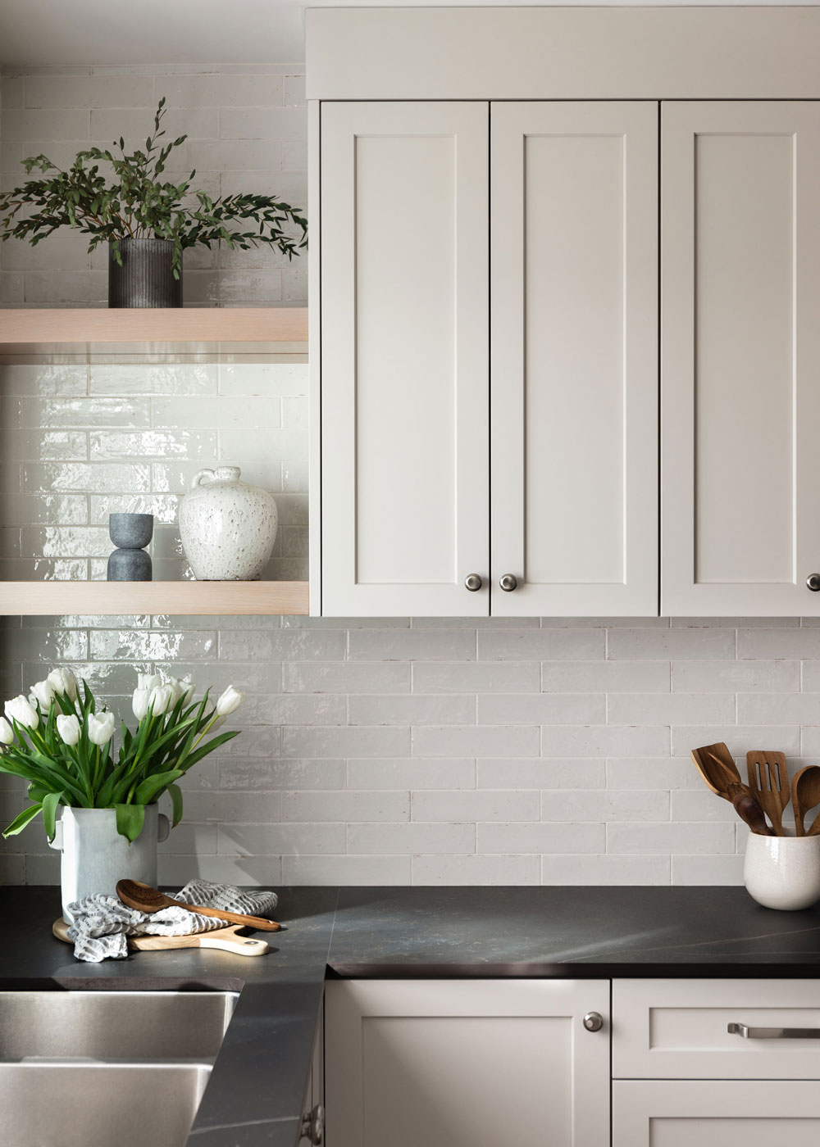
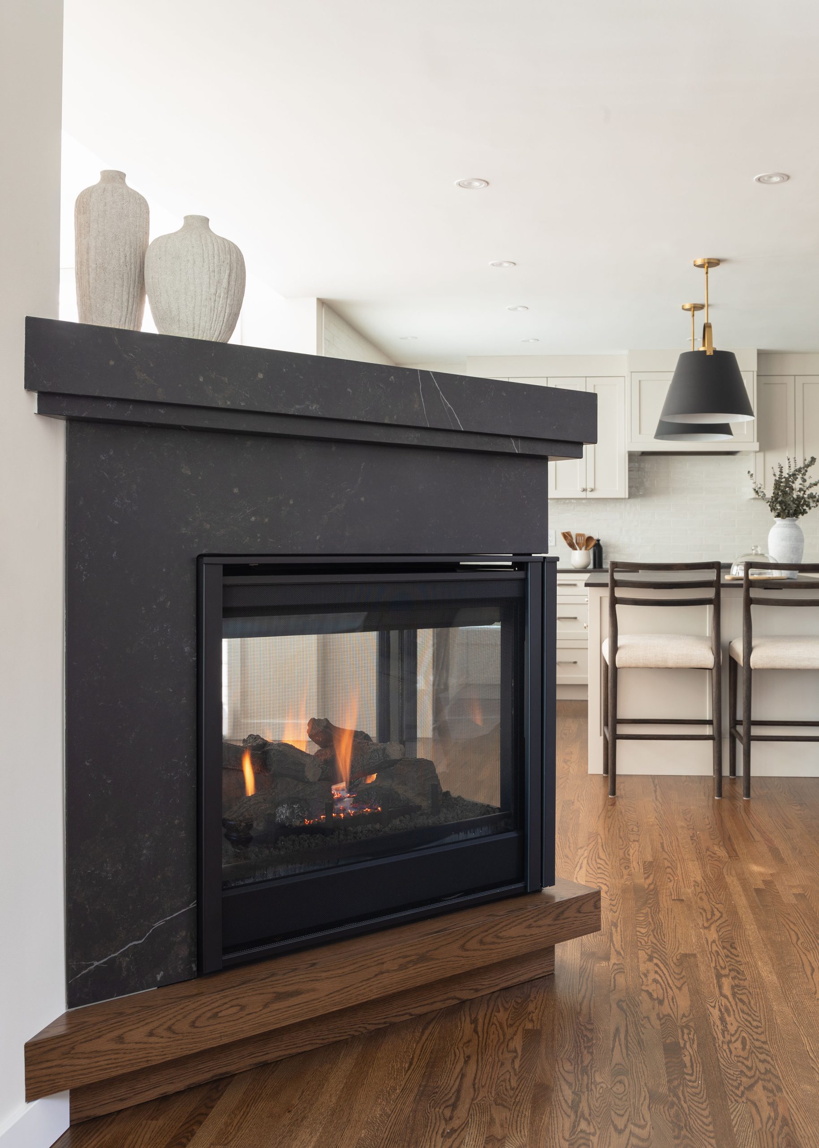

After the Renovation: The transformation introduced a bright and airy kitchen, contrasted with dark accents to ground the space. It features soft neutral tones, and sleek porcelain countertops. The odd shaped island was replaced with a spacious, flowing counter surface that allowed for gathering and clean lines. The original hardwood flooring was re-finished and extended throughout the main floor for continuity.
The Result: Now, this kitchen exudes tranquility, with a perfect blend of warmth and minimalism. Thoughtful details like the soft-close drawers, layered lighting, and simple styling create a space that feels both luxurious and inviting.
This renovation is a testament to how thoughtful design choices can completely redefine a space.
Photos....
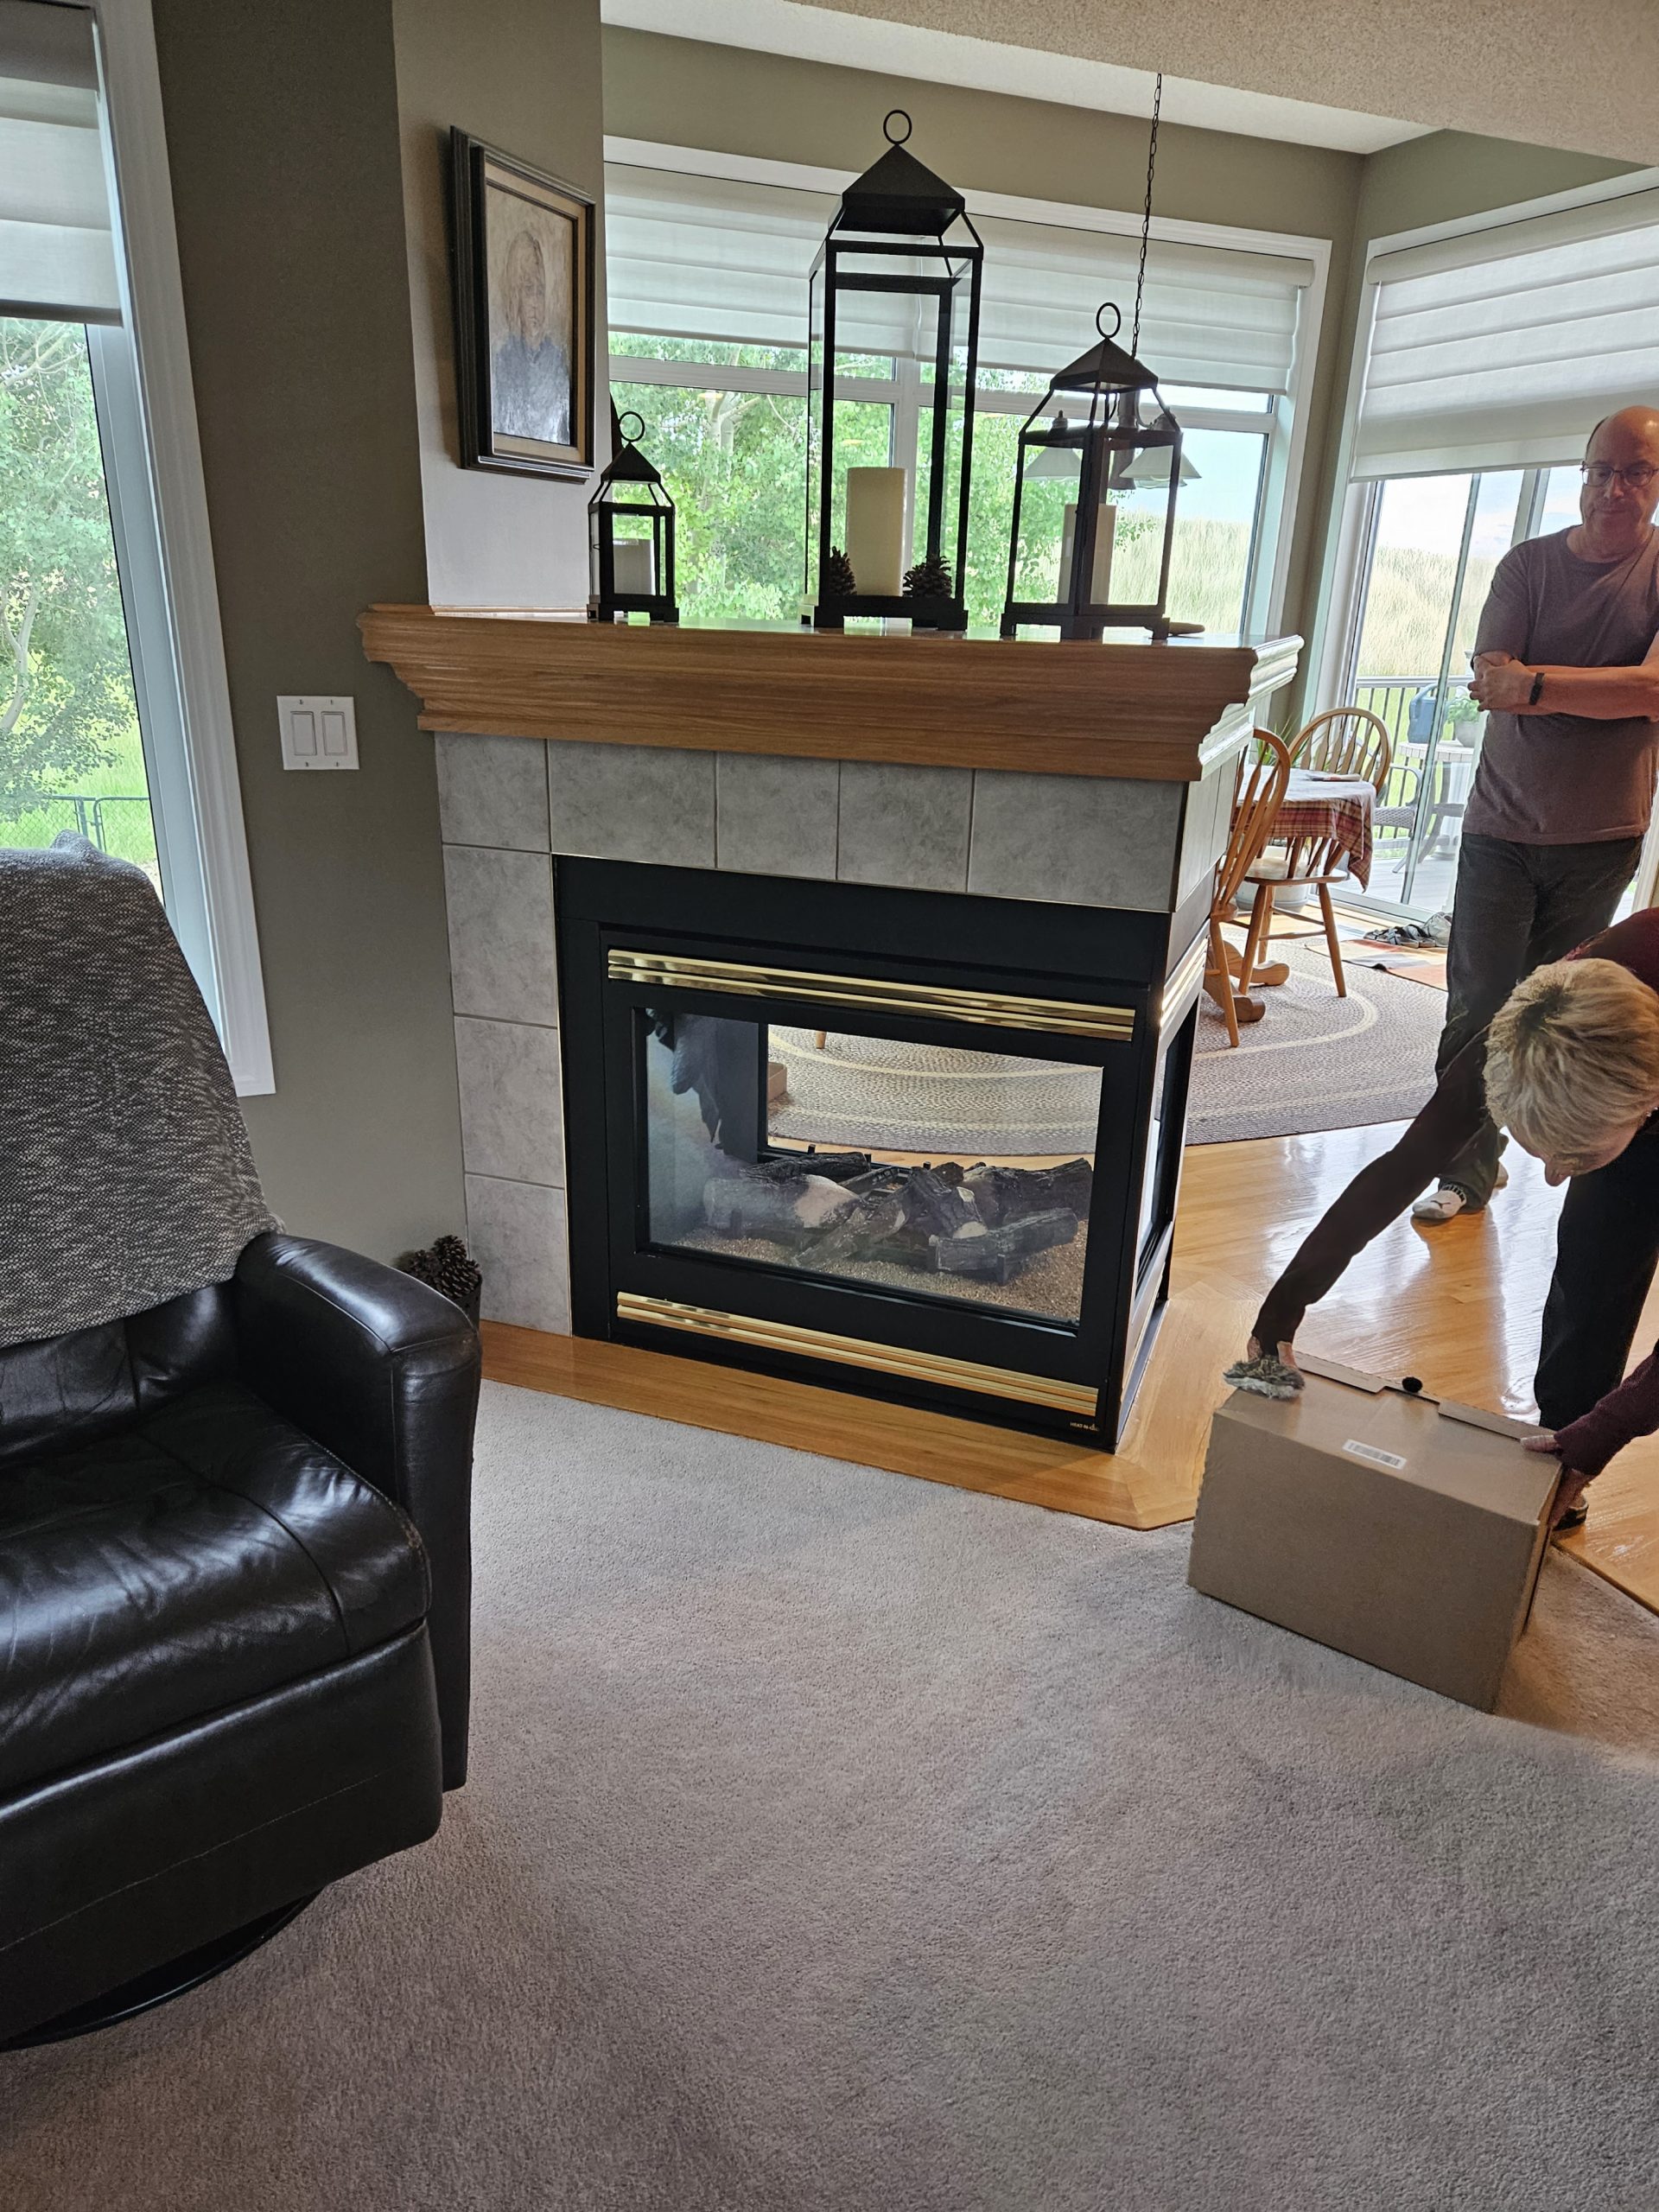
Before Photos....
The Design Process

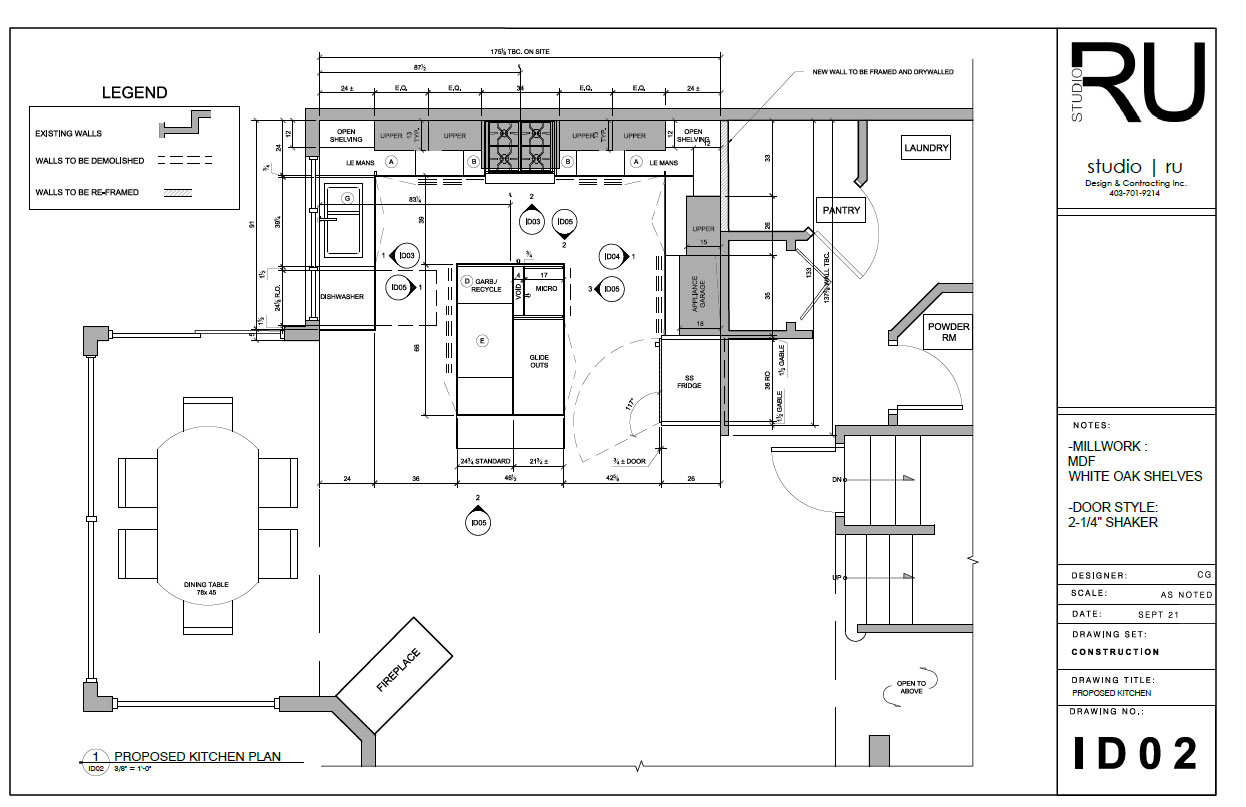
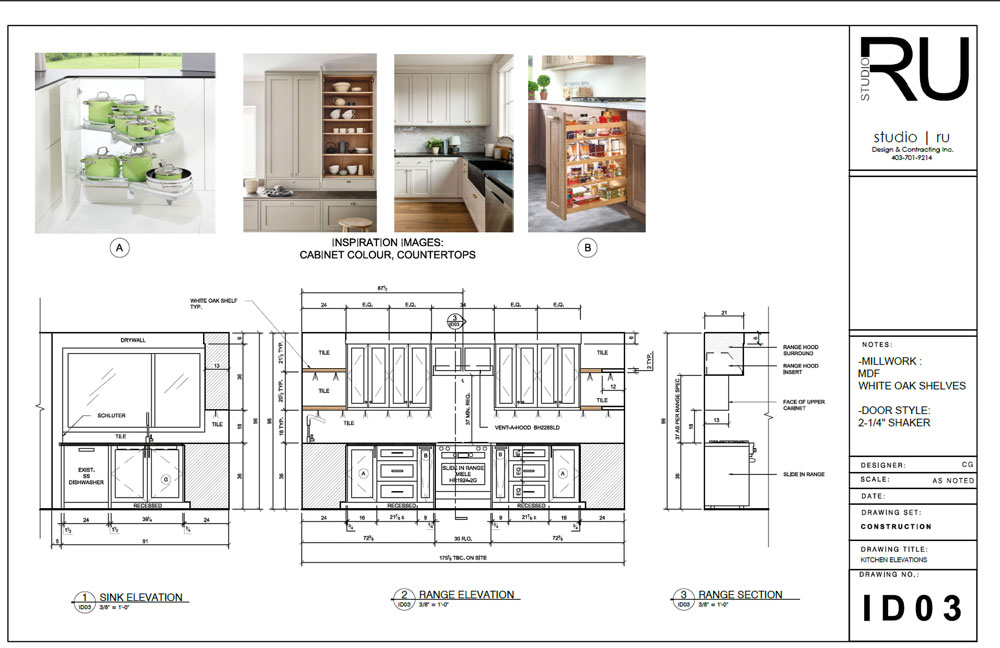
Drawings